
The emperor's office
And his library, as they were.
nerdcoregirl — CC BY-SA 2.0 · Sandra Cohen-Rose and Colin Rose from Montreal, Canada — CC BY-SA 2.0 · Sandra Cohen-Rose and Colin Rose from Montreal, Canada — CC BY-SA 2.0 · Sandra Cohen-Rose and Colin Rose from Montreal, Canada — CC BY-SA 2.0
The summer residence of Bao Dai, Vietnam's last emperor: a two-storey villa on a pine-covered hill in south-west Da Lat, known as Palace III. It was built between 1933 and 1938 to designs by the French architects Paul Veysseyre and Arthur Kruze, in a restrained Art Deco style with flat roofs and broad windows opening onto gardens at front and back. The rooms keep much of their original furniture: on the ground floor the reception hall, the emperor's office and library and the meeting rooms, where a painting of Angkor Wat given to Bao Dai by Prince Sihanouk of Cambodia still hangs; upstairs the private apartments of the emperor, the empress and their children. The palace is a short drive from the centre and takes about an hour, and the gardens in front are in flower all year.
And his library, as they were.
A gift from Prince Sihanouk.
In flower all year.
1 Trieu Viet Vuong Street, south-west Da Lat
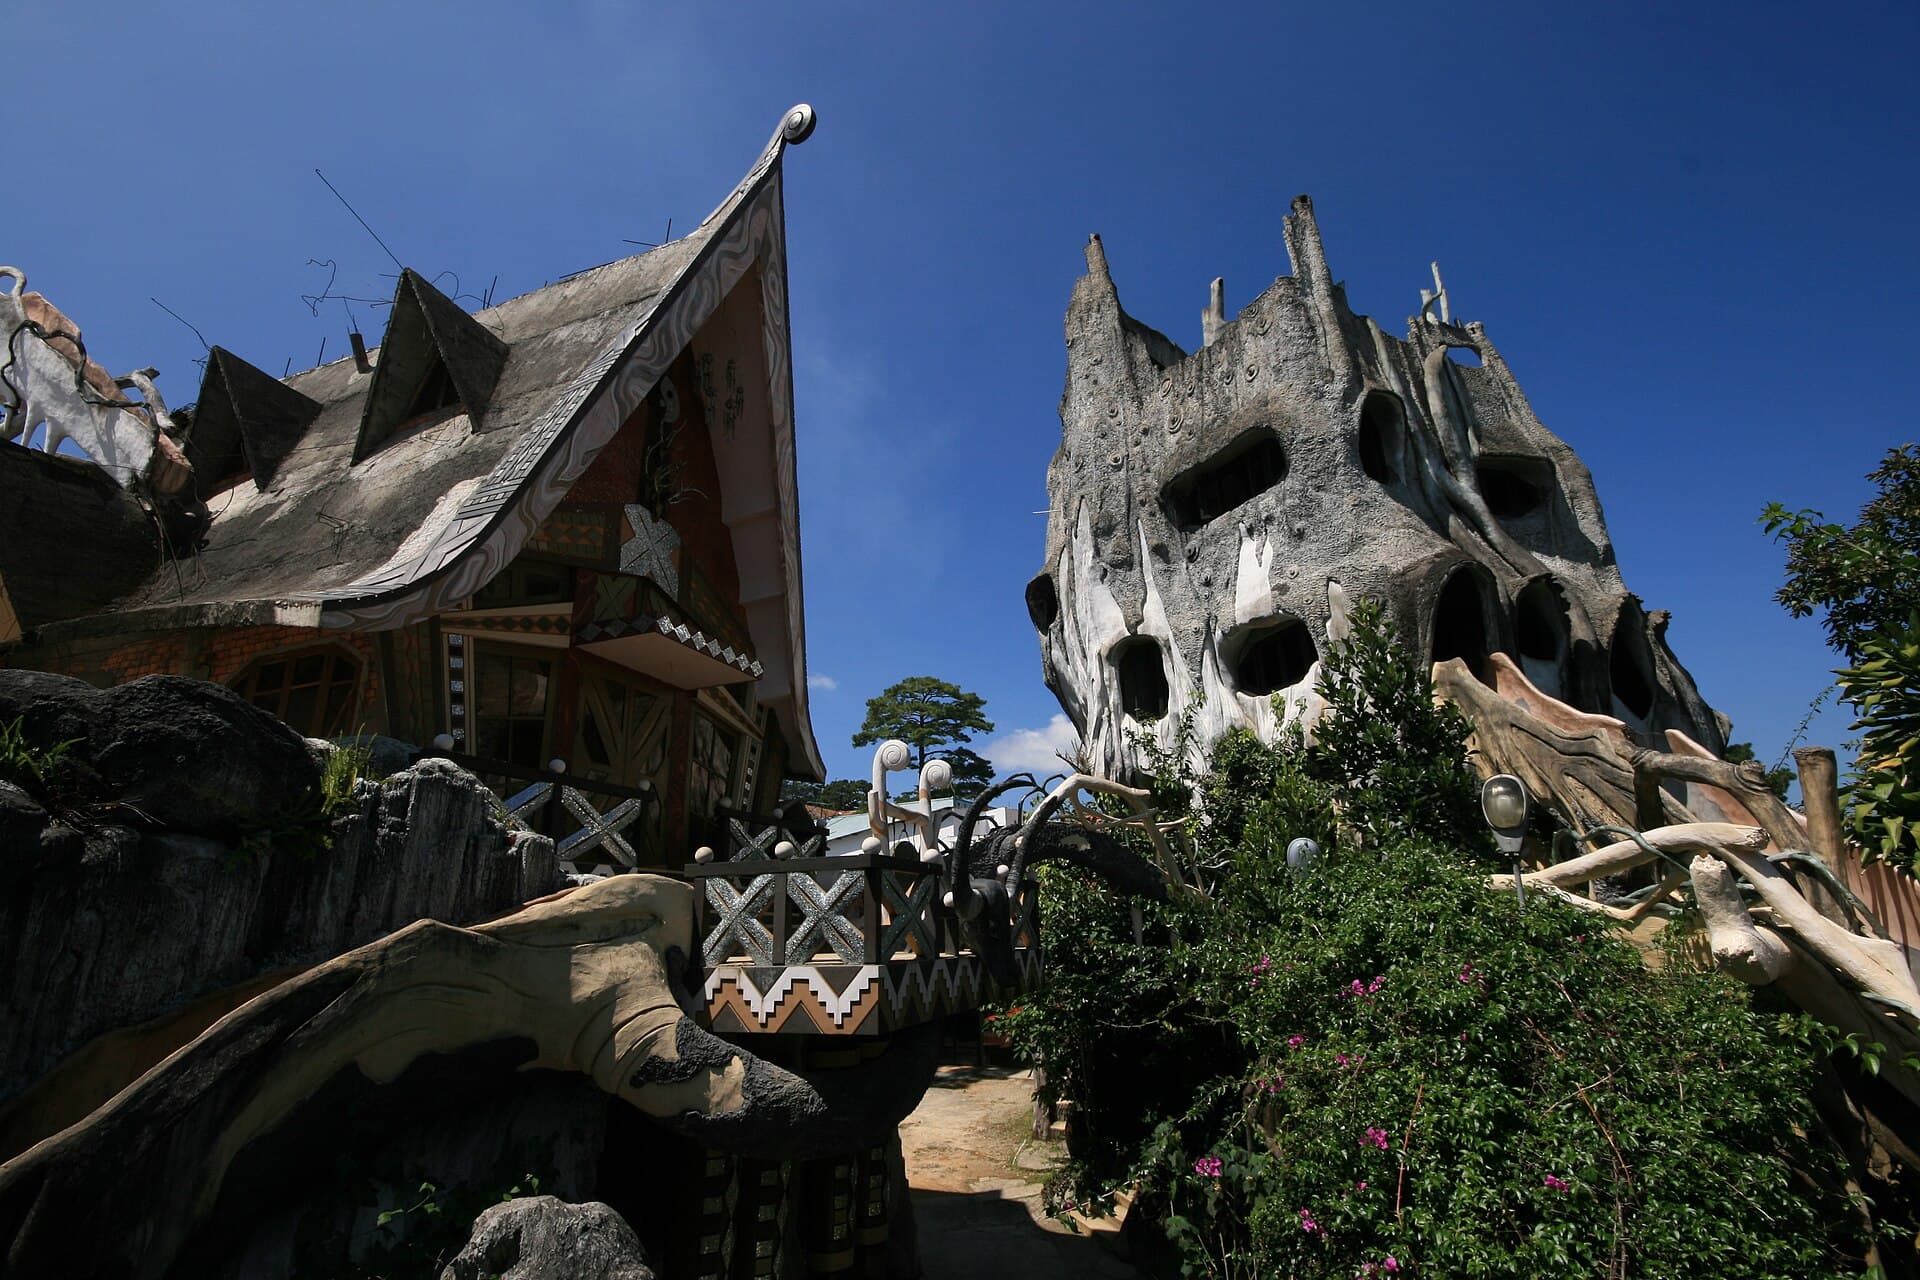 Crazy House (Hang Nga Guesthouse)A guesthouse and art project that looks as if a fairy-tale forest had melted: co6 minutes walk4.4
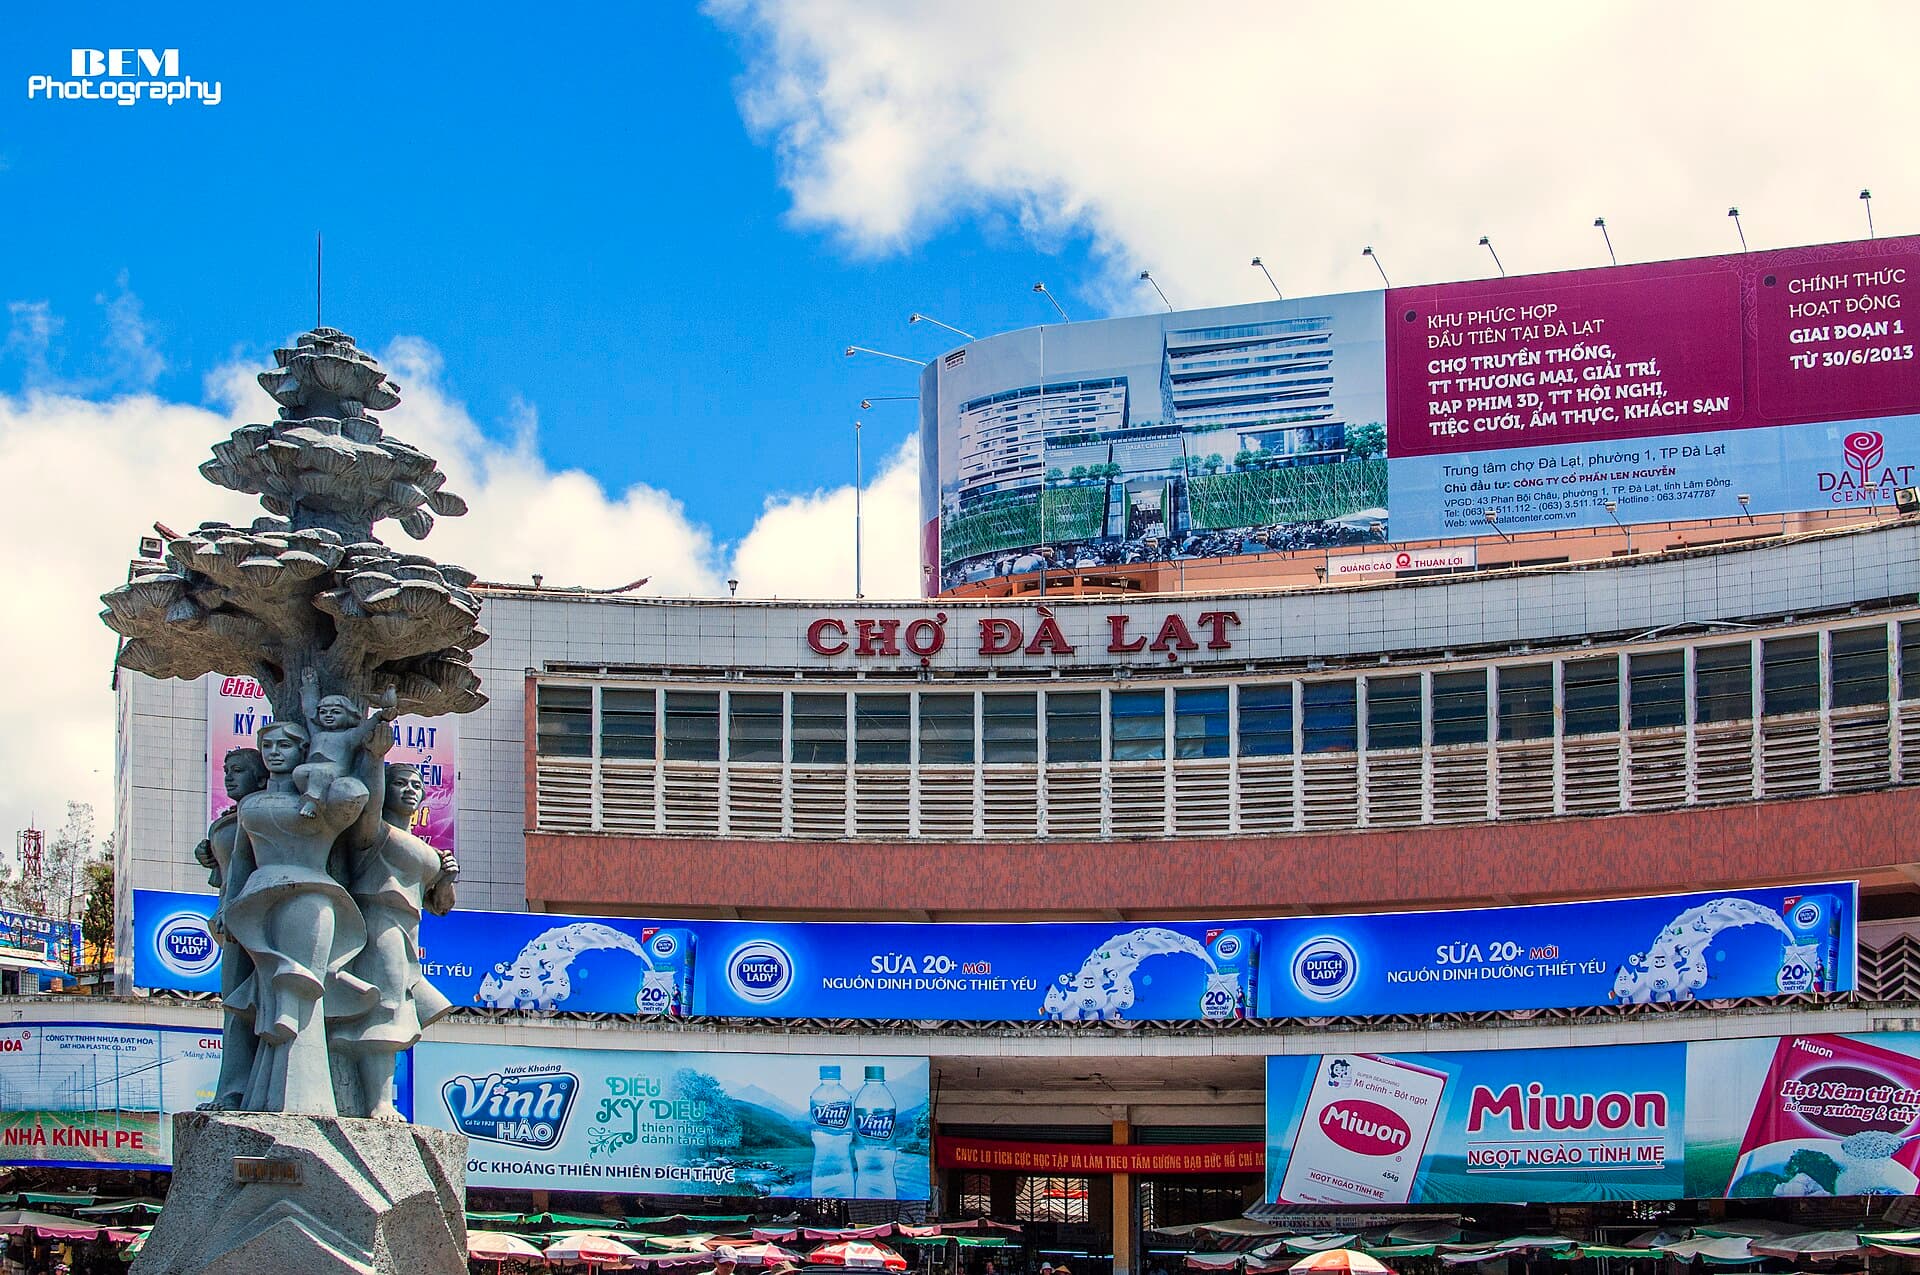 Da Lat Market and Night MarketThe heart of Da Lat's trade: a three-storey market built between 1958 and 1960 o21 minutes walk4.4
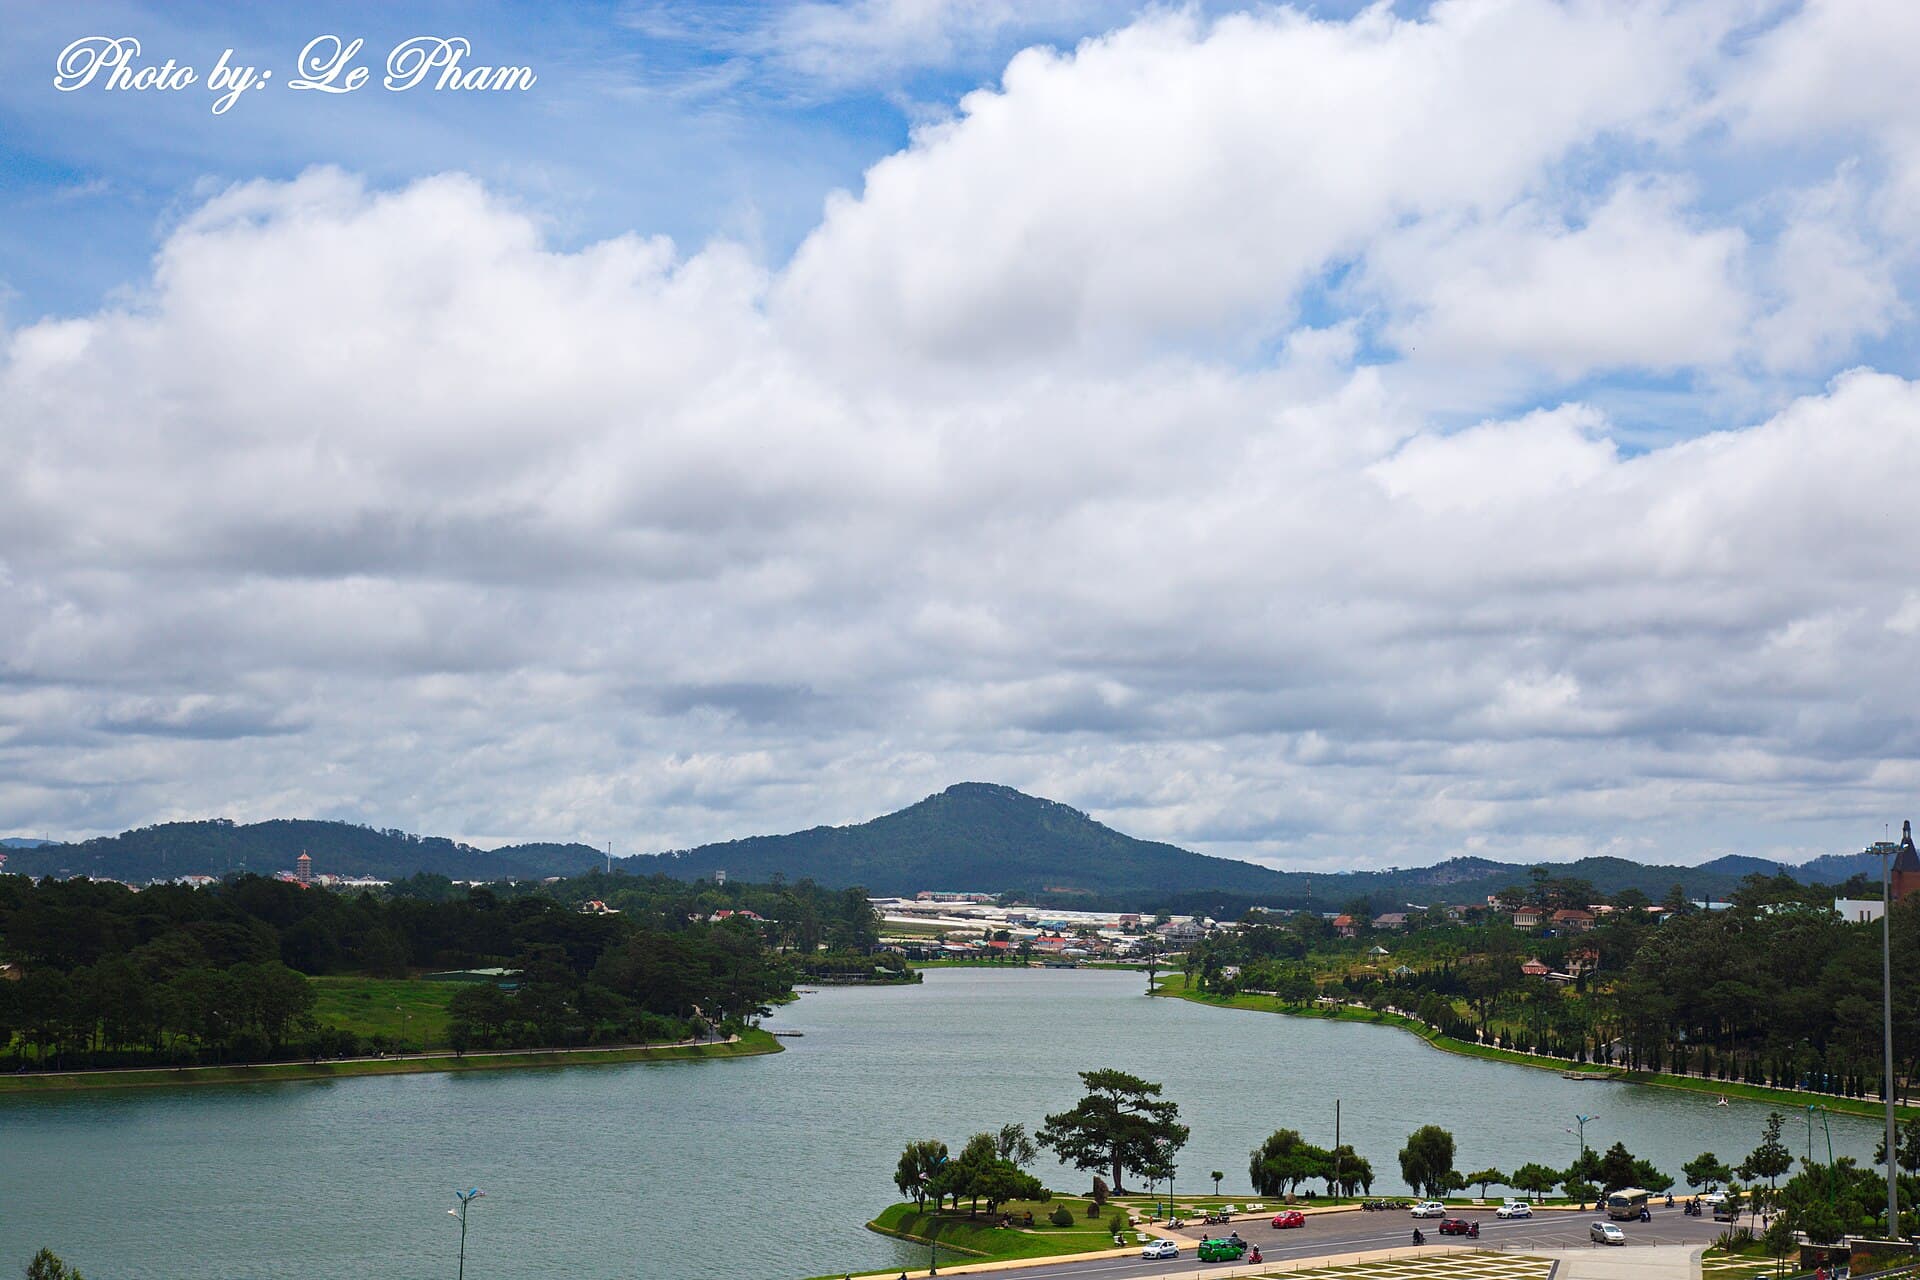 Xuan Huong LakeThe crescent-shaped lake at the heart of Da Lat, about 5 km around, created by d22 minutes walk4.8
The reception rooms, the emperor's office and library on the ground floor, and the imperial family's private apartments upstairs, with much of their original furniture.