
The first courtyard
Coloured facades by August Endell.
Schlaier — Public domain · Dietmar Rabich — CC BY-SA 4.0 · Dietmar Rabich — CC BY-SA 4.0 · Avi1111 dr. avishai teicher — CC BY-SA 4.0
The Hackesche Hofe is a complex of eight interconnected courtyards linked by passages, built in 1906 as the largest mixed residential and commercial development in Europe at the time. The idea was as social as it was commercial: shops and workshops in the front courtyards, apartments behind, so people lived and worked in the same building — a characteristically Berlin model known as the Hinterhof. The first courtyard is the famous one: facades of glazed brick in coloured geometric patterns designed by the architect August Endell in the German Art Nouveau manner, among the most beautiful and most photographed courtyards in Berlin. The courtyards grow progressively quieter the further in you go. The complex was left to decay in the East German era and then completely restored in the 1990s. It now holds a cinema, a theatre, cafes and independent design shops. In the alley directly alongside stand other courtyards, less polished and rougher, covered in graffiti — the contrast between the two sums up the whole district.
Coloured facades by August Endell.
Rough graffiti courtyards, for contrast.
Rosenthaler Strasse 40-41, 10178 Berlin
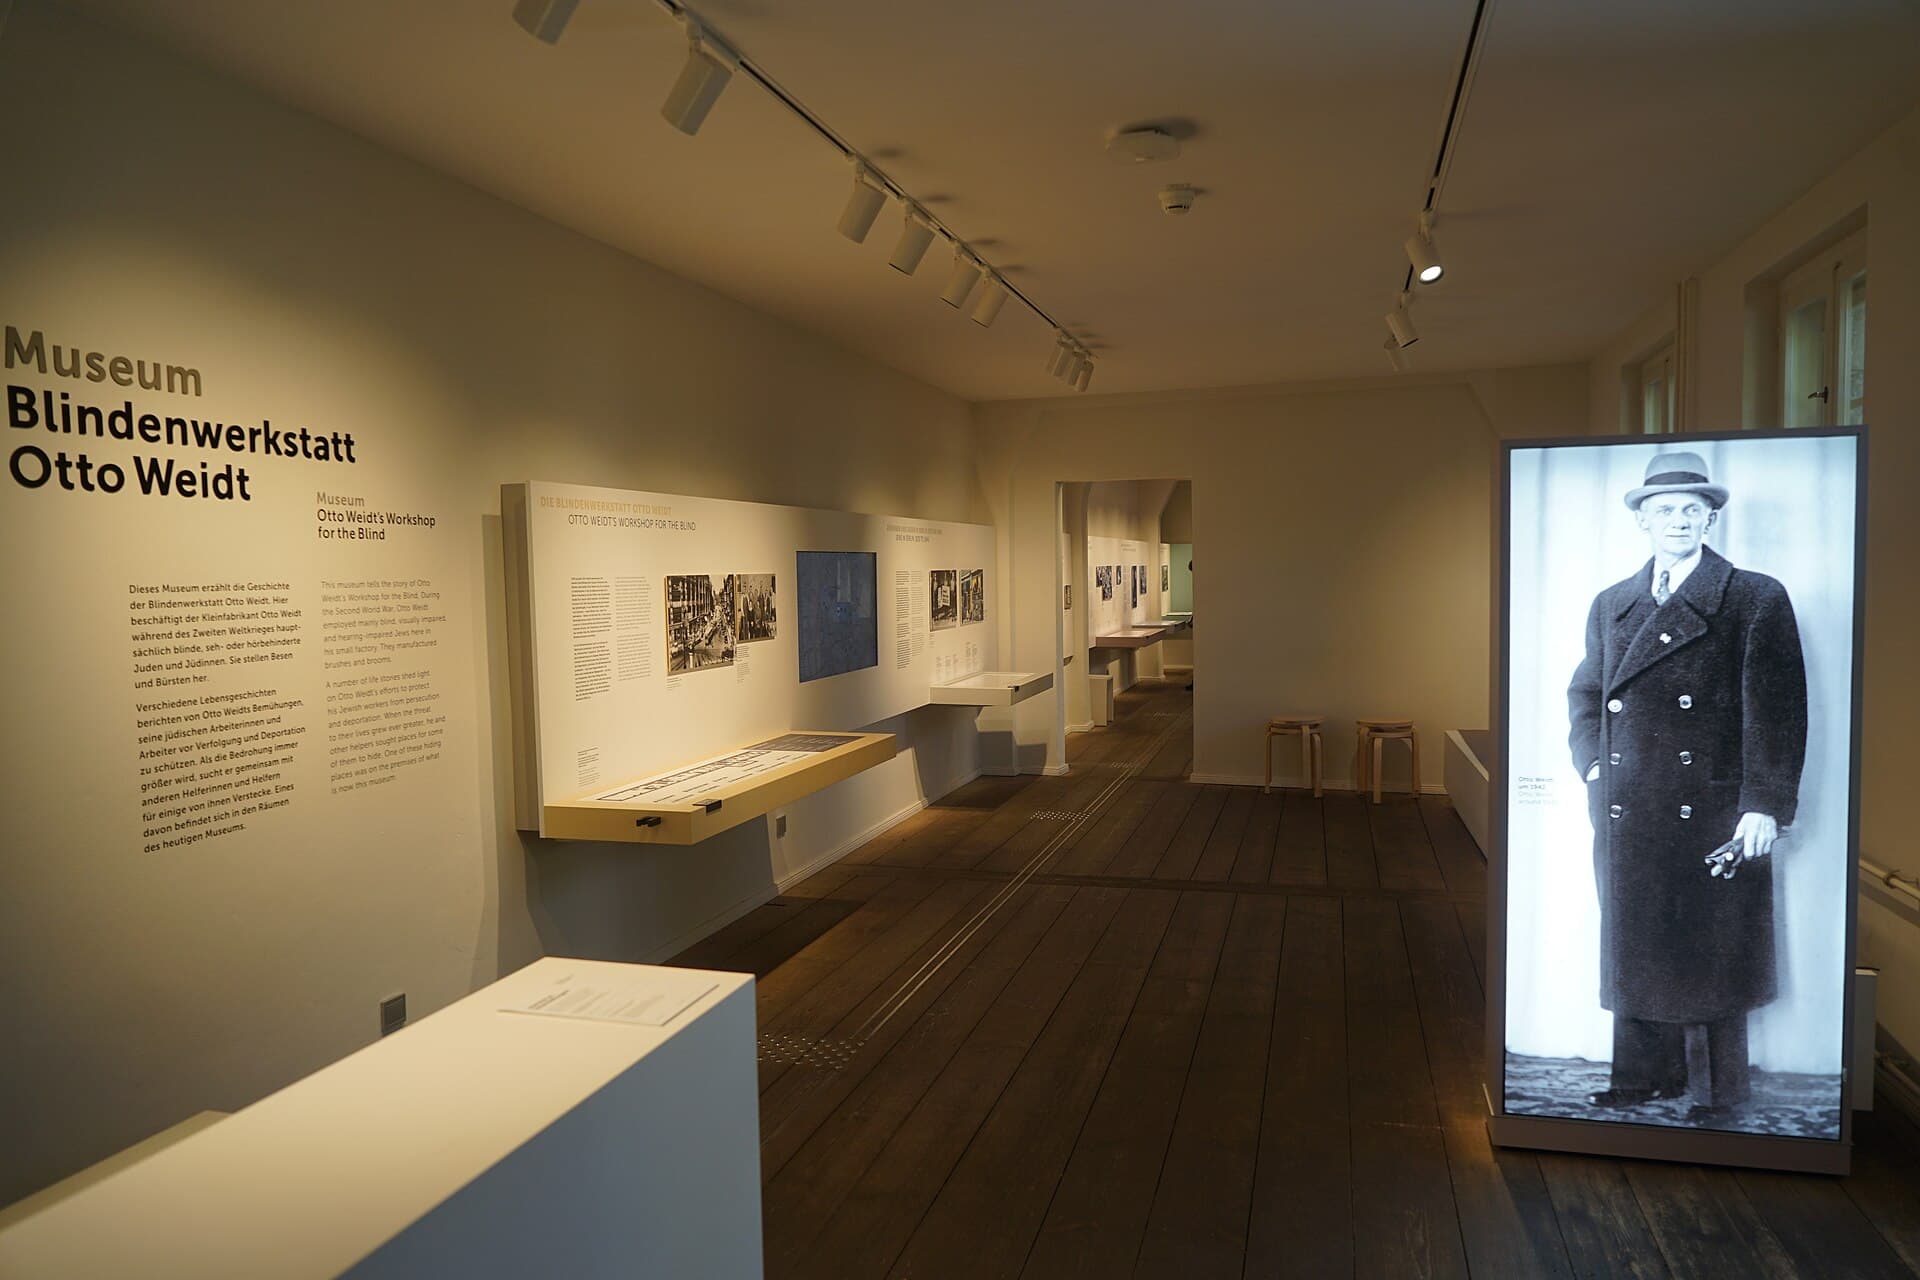 Otto Weidt's Workshop for the BlindThis museum is the workshop itself, in its original rooms, with its walls and fl1 minute walk4.5
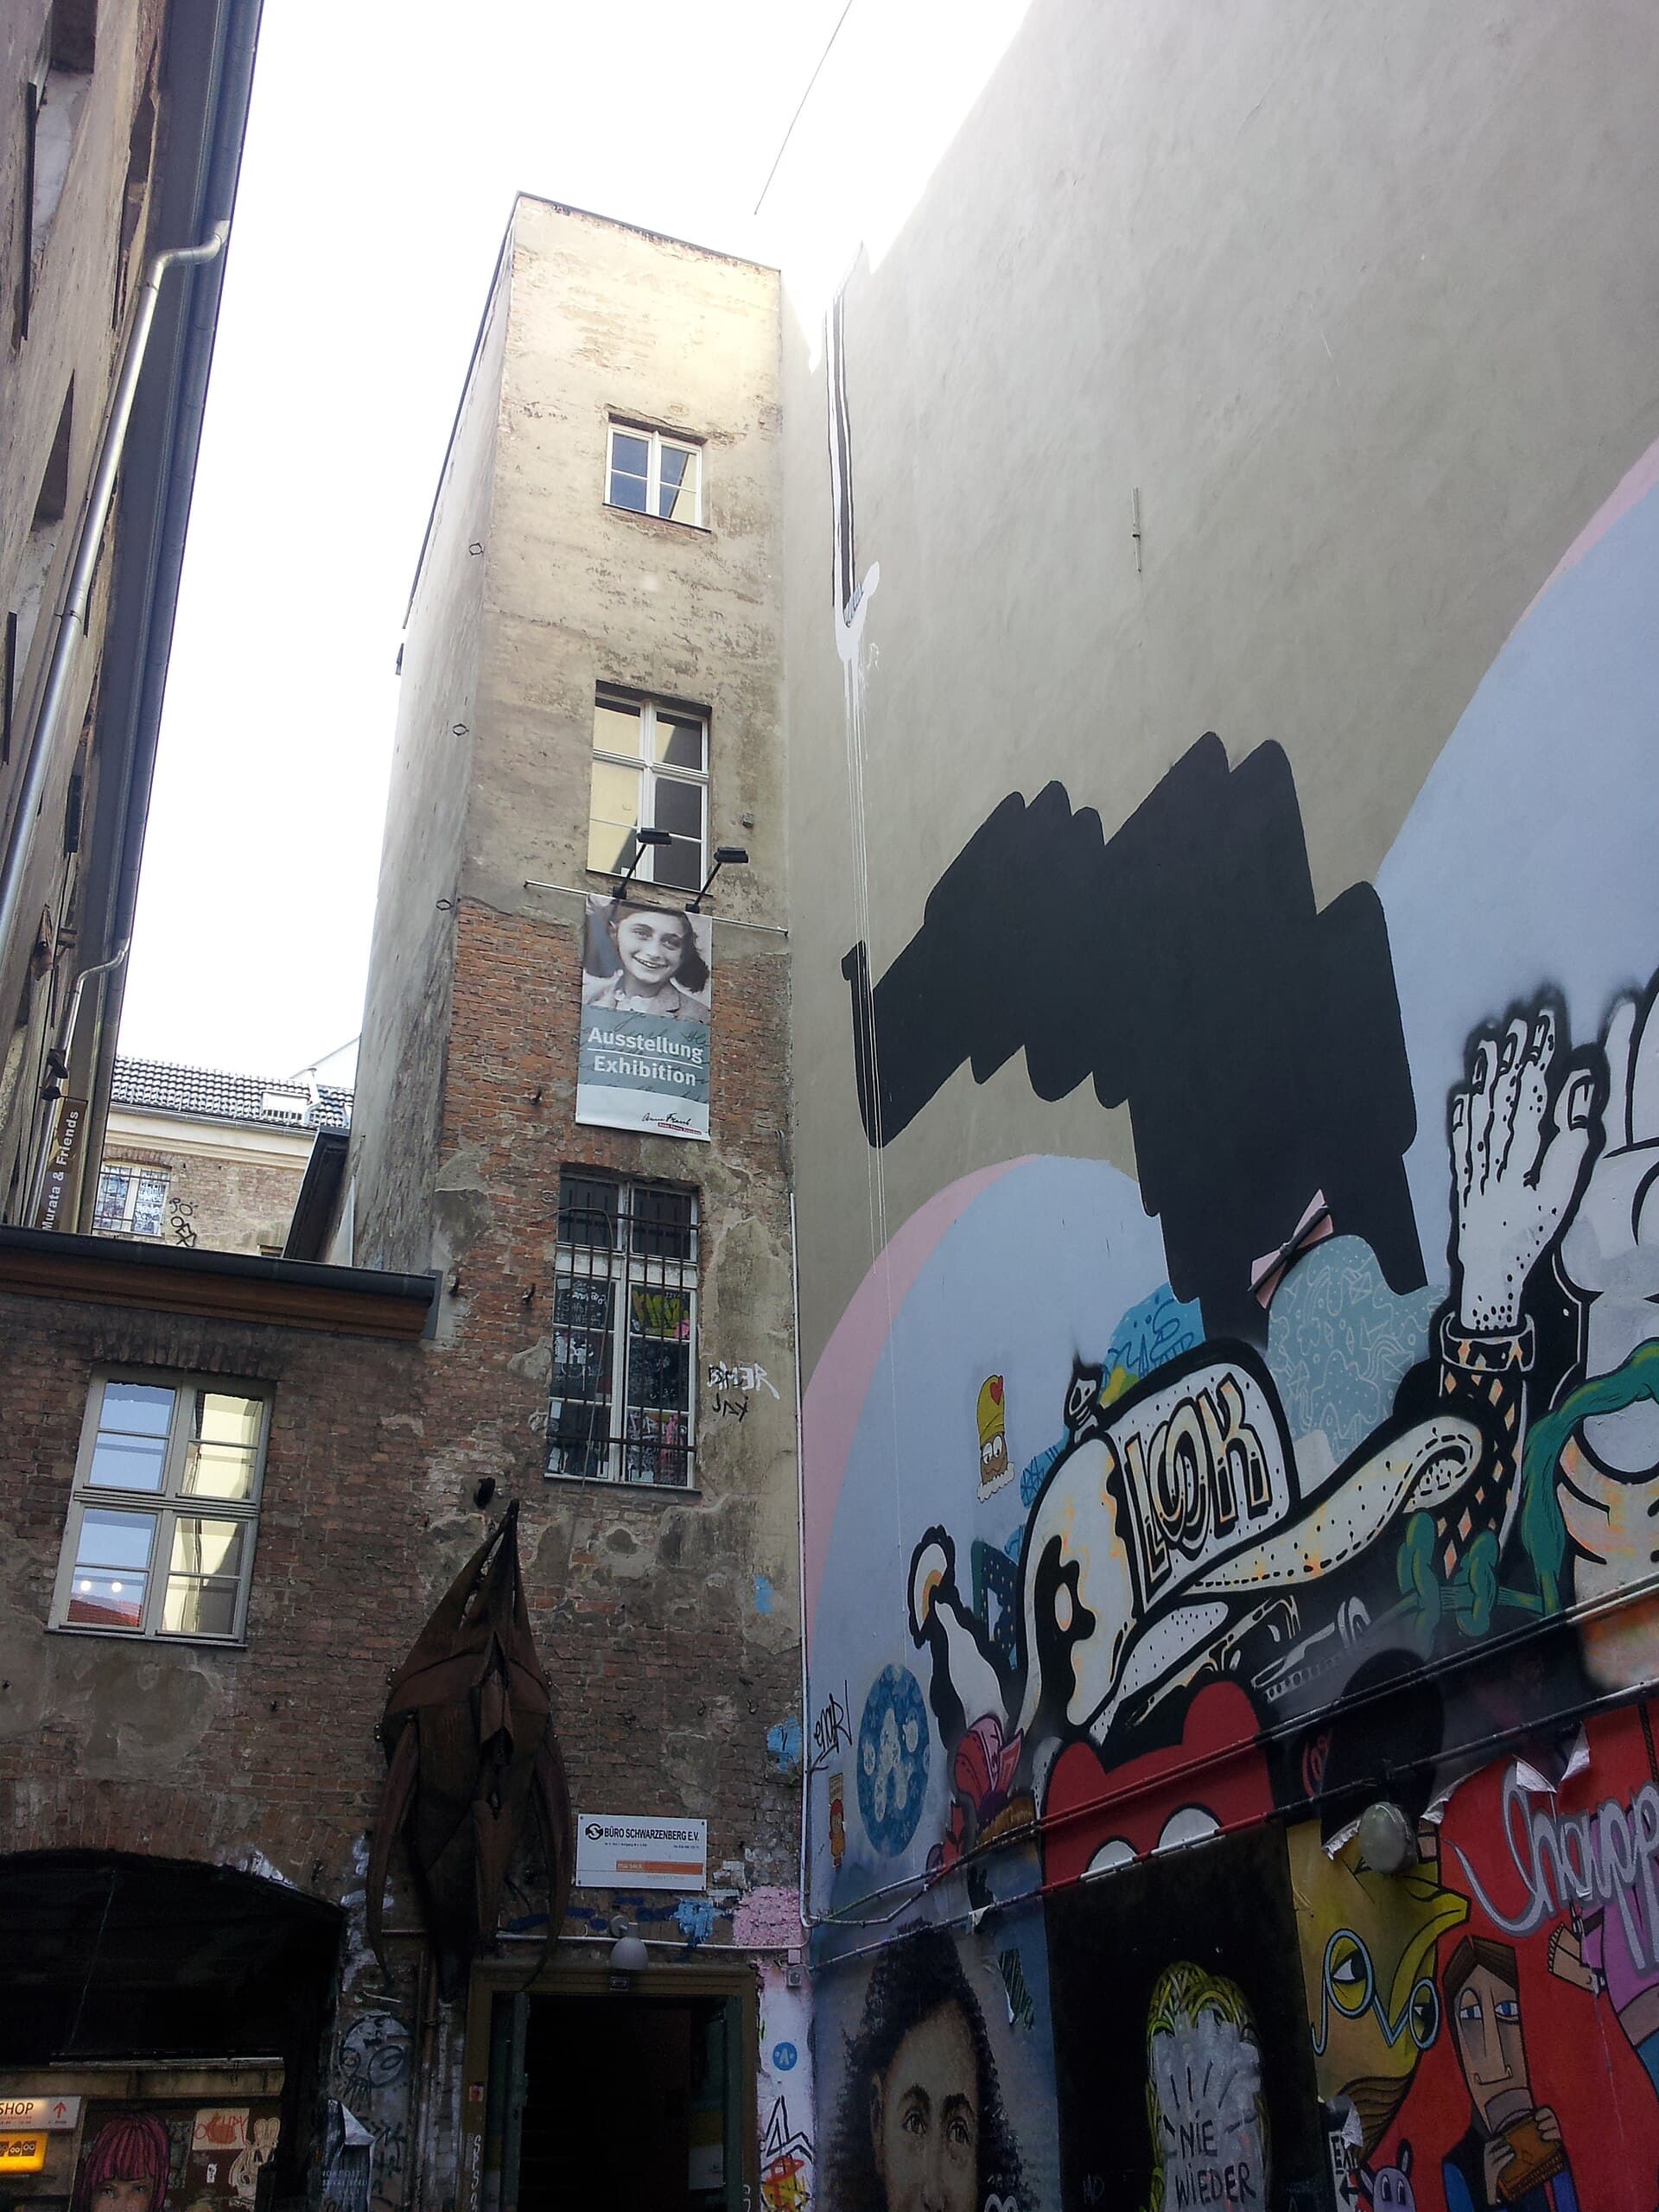 Anne Frank ZentrumThe Anne Frank Zentrum in Berlin is the sole German partner of the Anne Frank Ho1 minute walk4.4
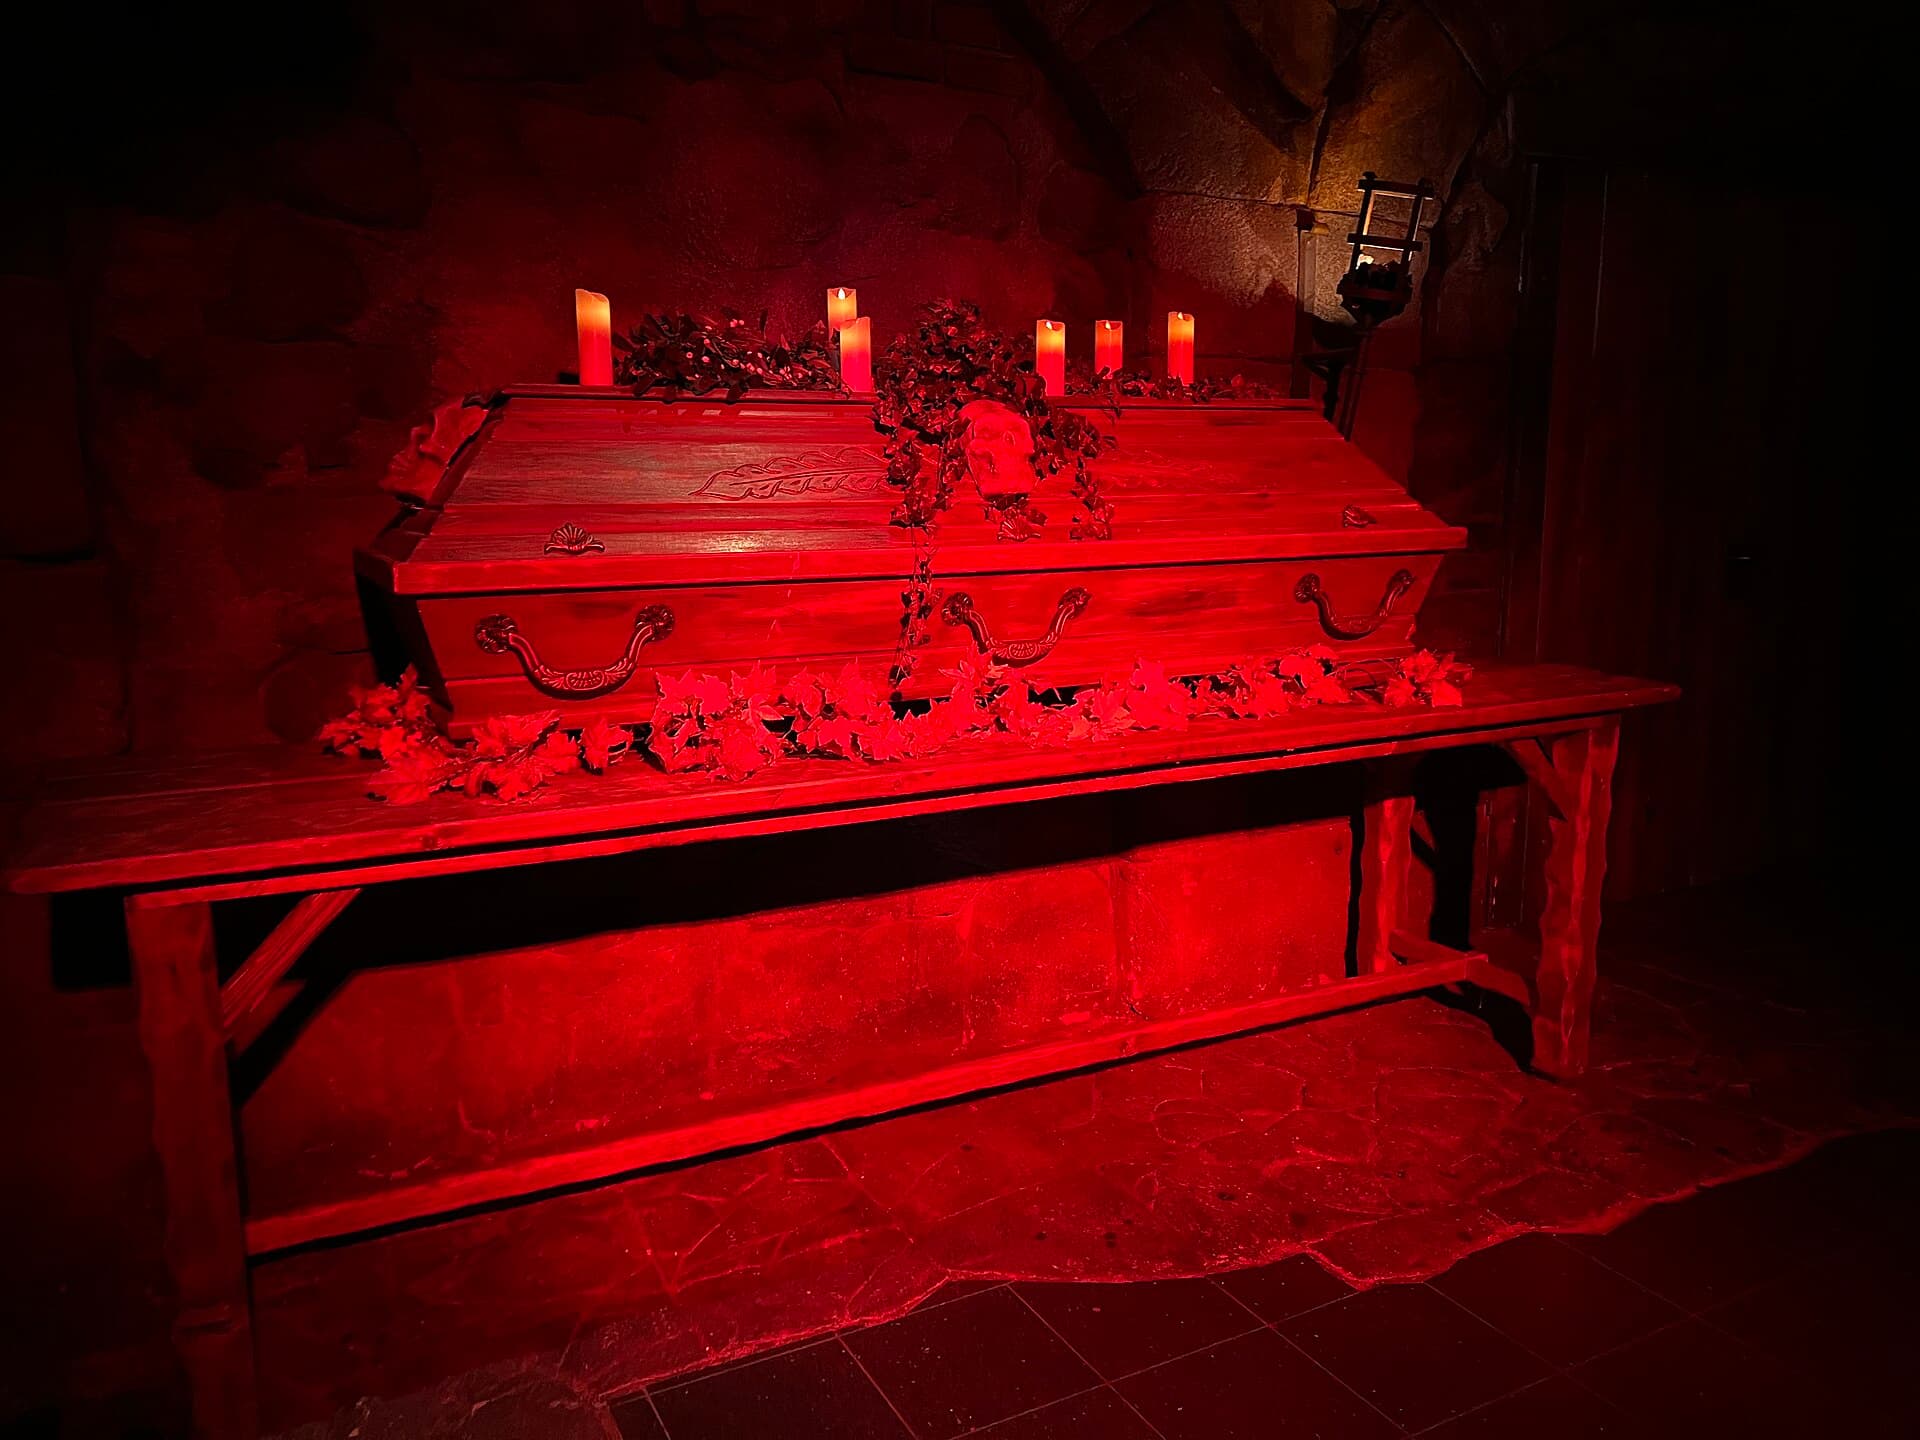 Berlin DungeonThe Berlin Dungeon is not a museum but a scare show. You go in with a small grou4 minutes walk4.5
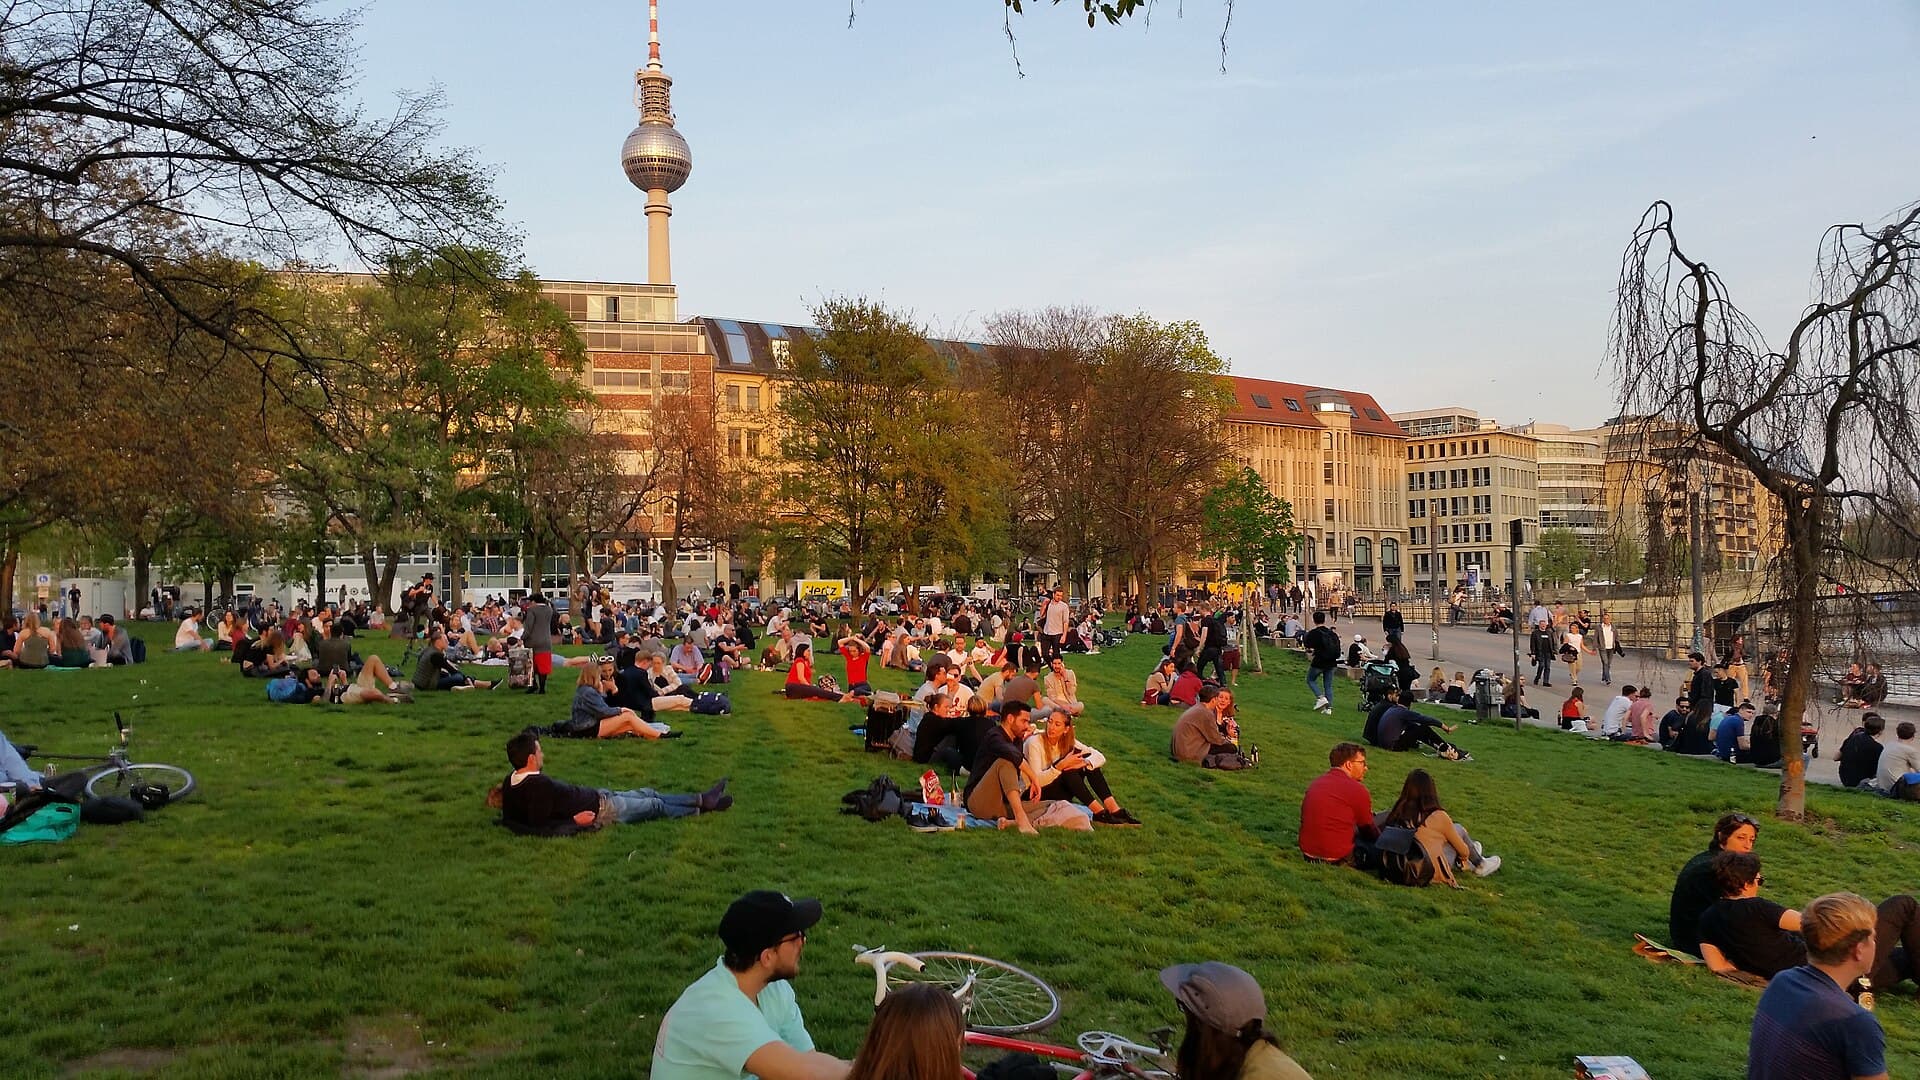 James-Simon-ParkJames-Simon-Park is a small stretch of grass on the bank of the Spree, right bes4 minutes walk4.6
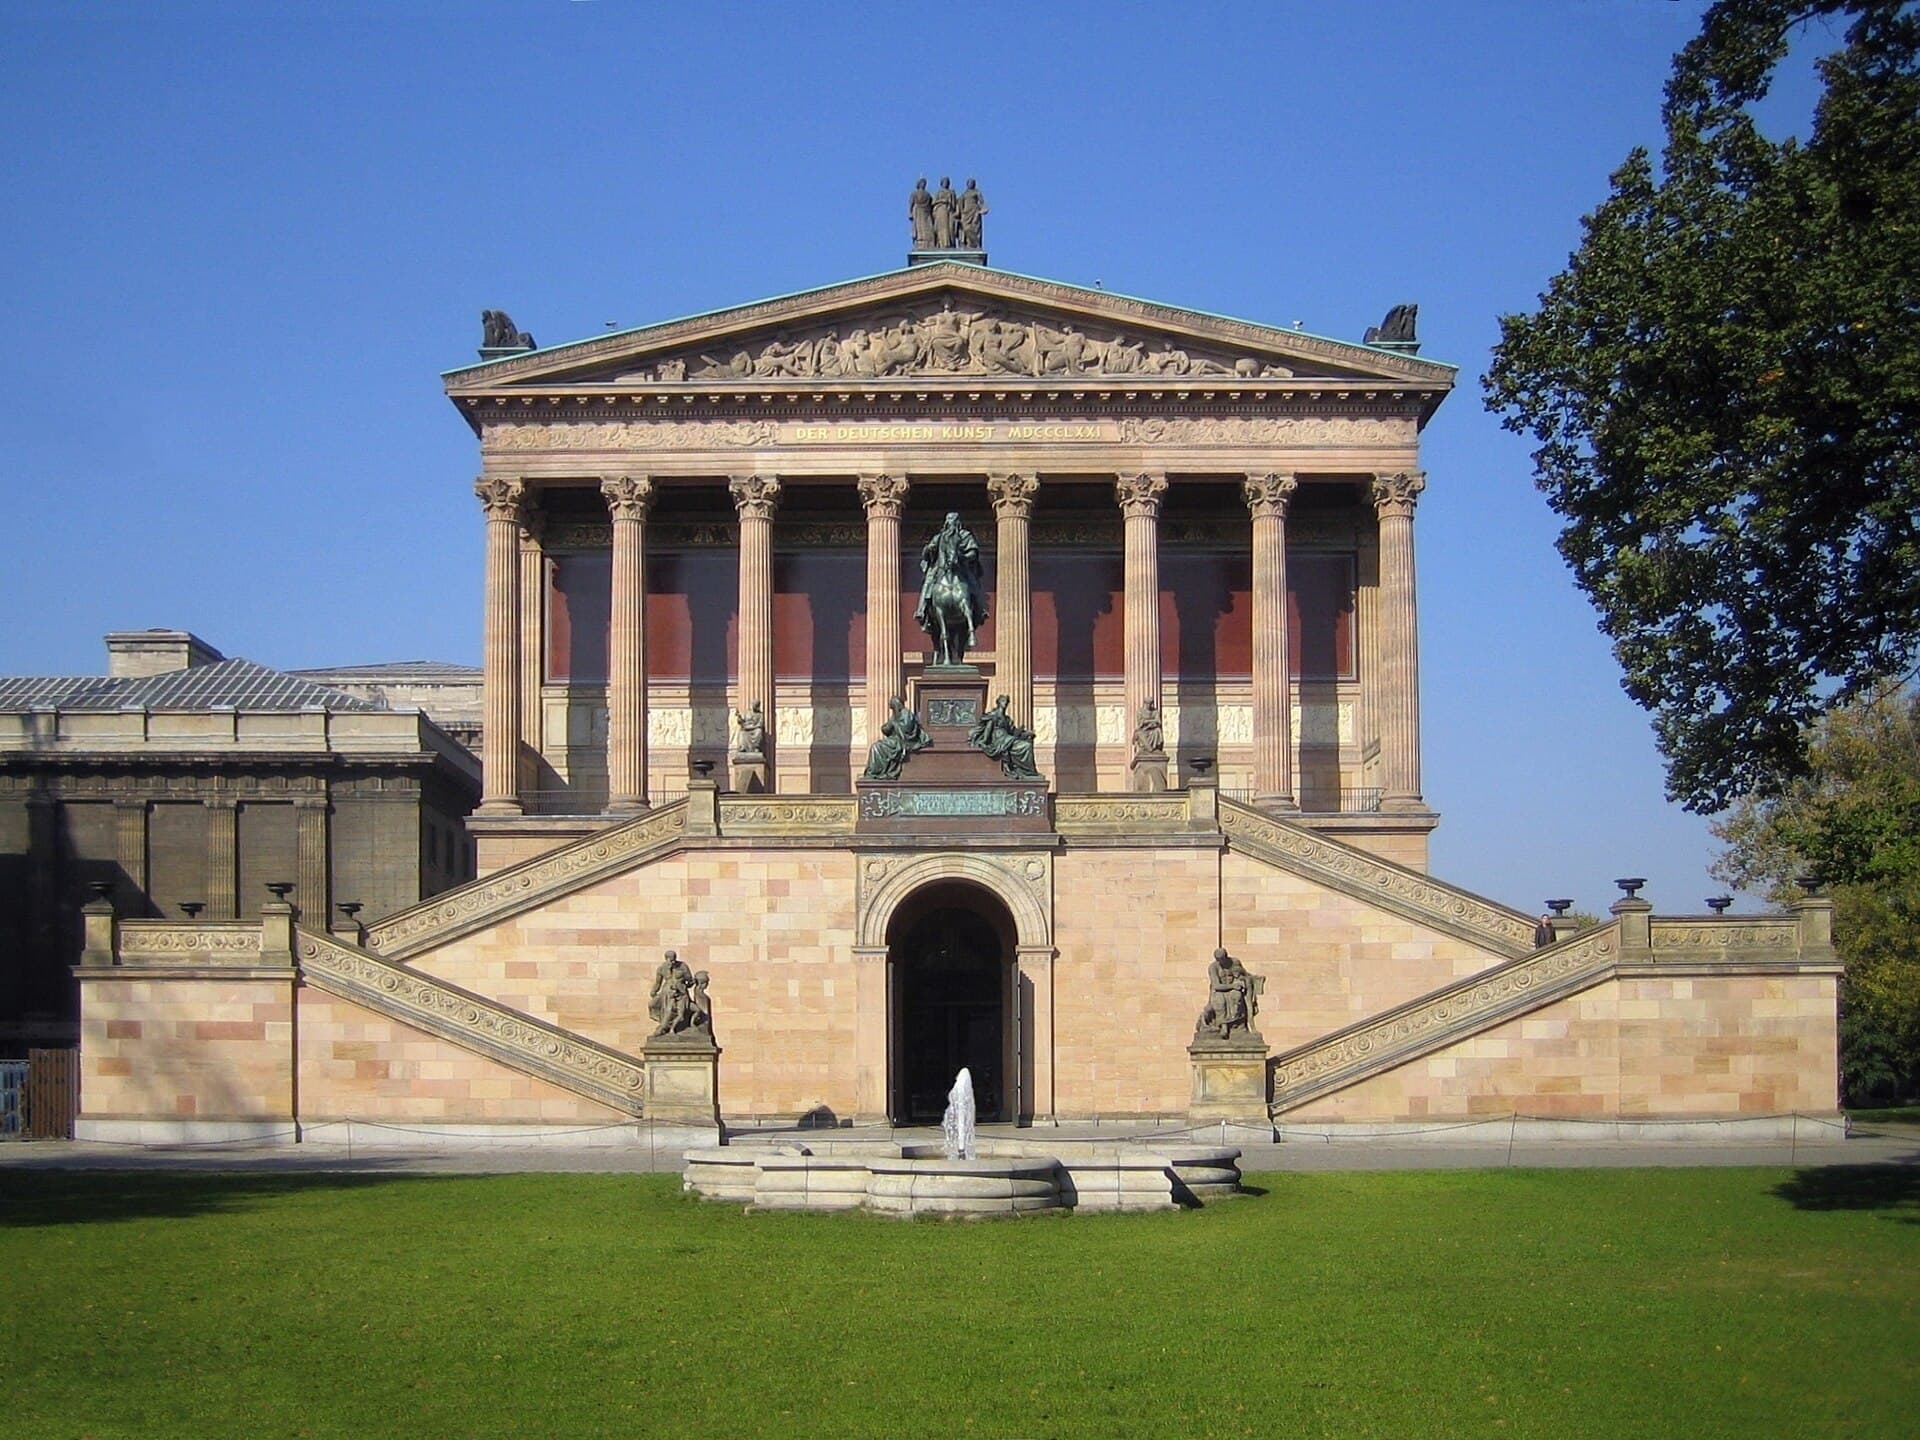 Alte NationalgalerieThe Alte Nationalgalerie is a temple-like building on Berlin's Museum Island hol6 minutes walk4.4
It is the building pattern that shaped nineteenth-century Berlin: an elegant front building on the street, behind it a chain of courtyards and blocks running deep into the plot. The further back you went, the less light and the lower the rent — so social class was distributed horizontally within a single property. The Hackesche Hofe is a restored, upmarket version of that model, but thousands of Berlin buildings still follow the same logic.