
The bare concrete facade
Structure left visible, deliberate and strange in 1928.
MSeses — CC BY-SA 3.0 · Zinnmann — CC BY-SA 3.0 · BohunkaNika — CC BY-SA 4.0 · BohunkaNika — CC BY-SA 4.0
An eighteen-storey office tower sixty-one metres high, built between 1924 and 1928 for the newspaper Stuttgarter Neues Tagblatt to a design by Ernst Otto Osswald in the New Objectivity style. It was the tallest building in southern Germany when it opened, and the first German high-rise built in exposed concrete: no stone facing, no render, the structural material itself simply left visible to the eye. That decision was the heart of the argument. Germany had been debating since 1920 whether high-rises should be built at all, and the tower was a deliberate answer. Osswald called it a purpose building, one whose rooms are merely economical, healthy and pleasant to use, and nothing more. It survived the war and is a listed monument, and the grid of its facade still looks startlingly plain in a city of sandstone. In practice there is no viewing platform and no museum about the building, because it is a working office tower. What you can enter is the ground level, the cultural centre known as Under the Tower, home to the tri-Buehne theatre company, the young people's theatre JES and a puppet stage. So visiting really means looking at it from Eberhardstrasse and Marienstrasse, and going inside only if you hold a ticket for an evening show. A quarter of an hour from the outside is enough.
Structure left visible, deliberate and strange in 1928.
Theatres and a puppet stage fill the base of the building.
Eberhardstrasse 61, 70173 Stuttgart
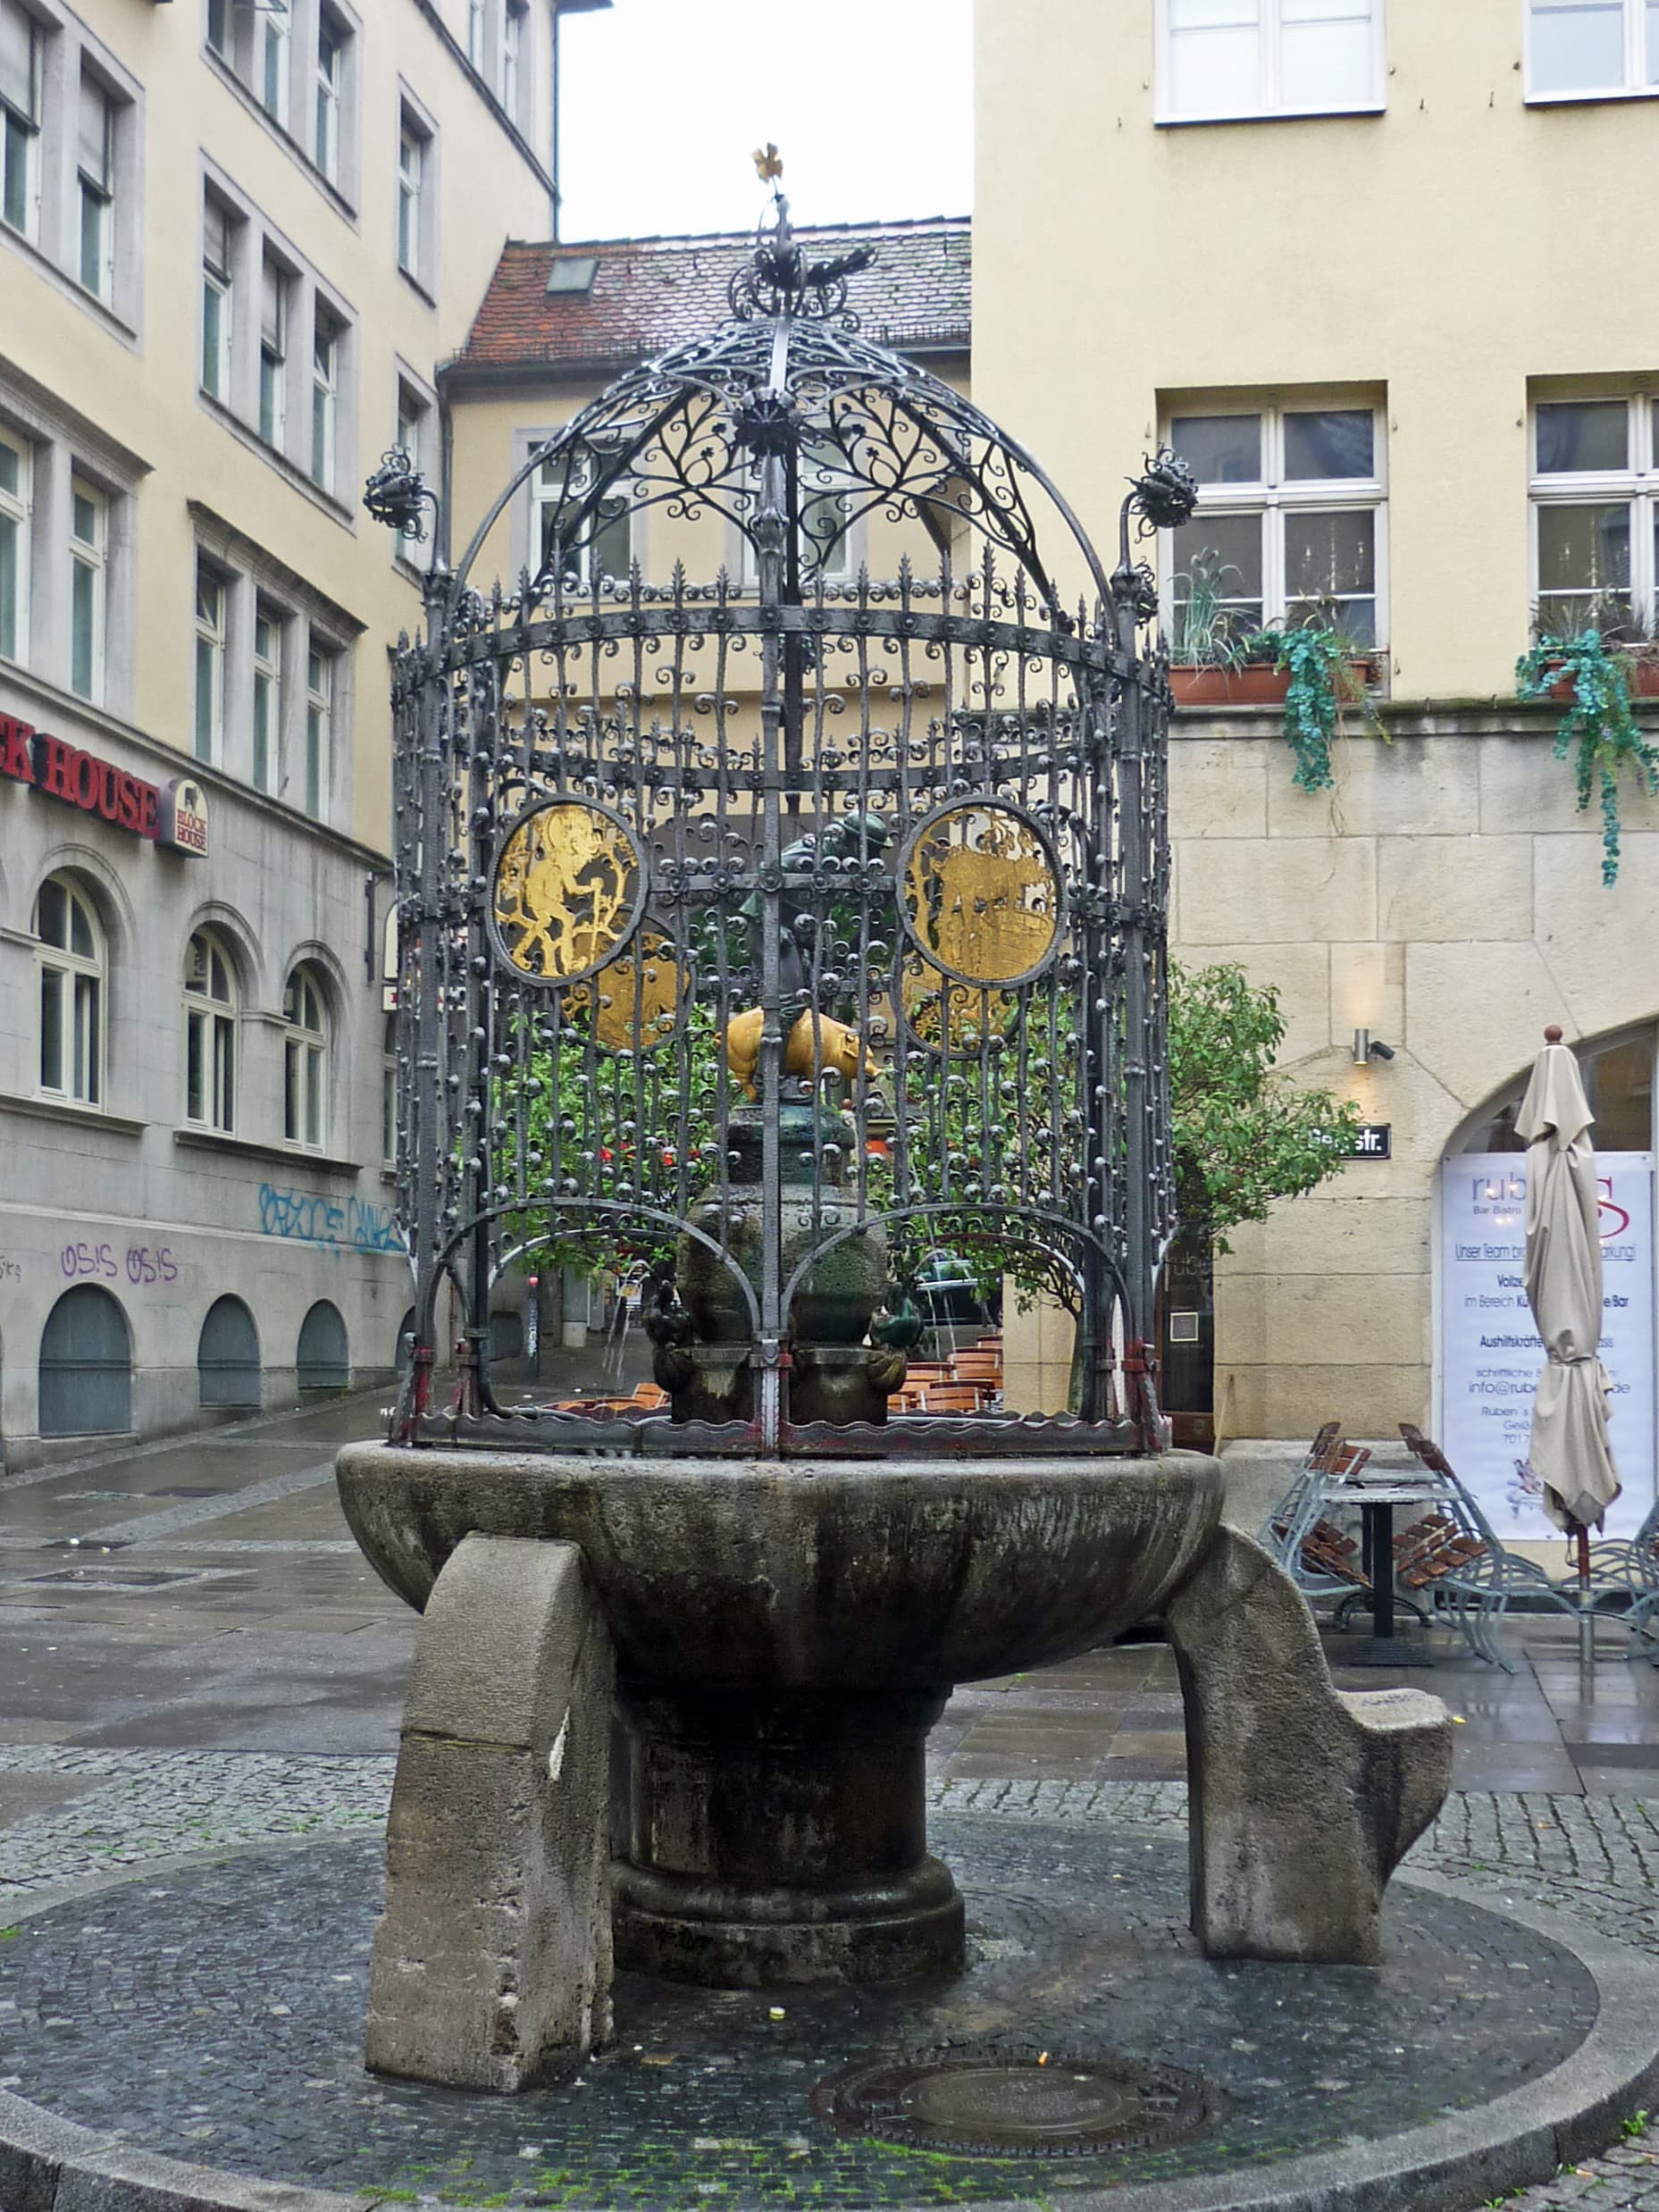 The Hans im Glück FountainA fountain in central Stuttgart depicting Hans in Luck, the hero of one of the B2 minutes walk4.4
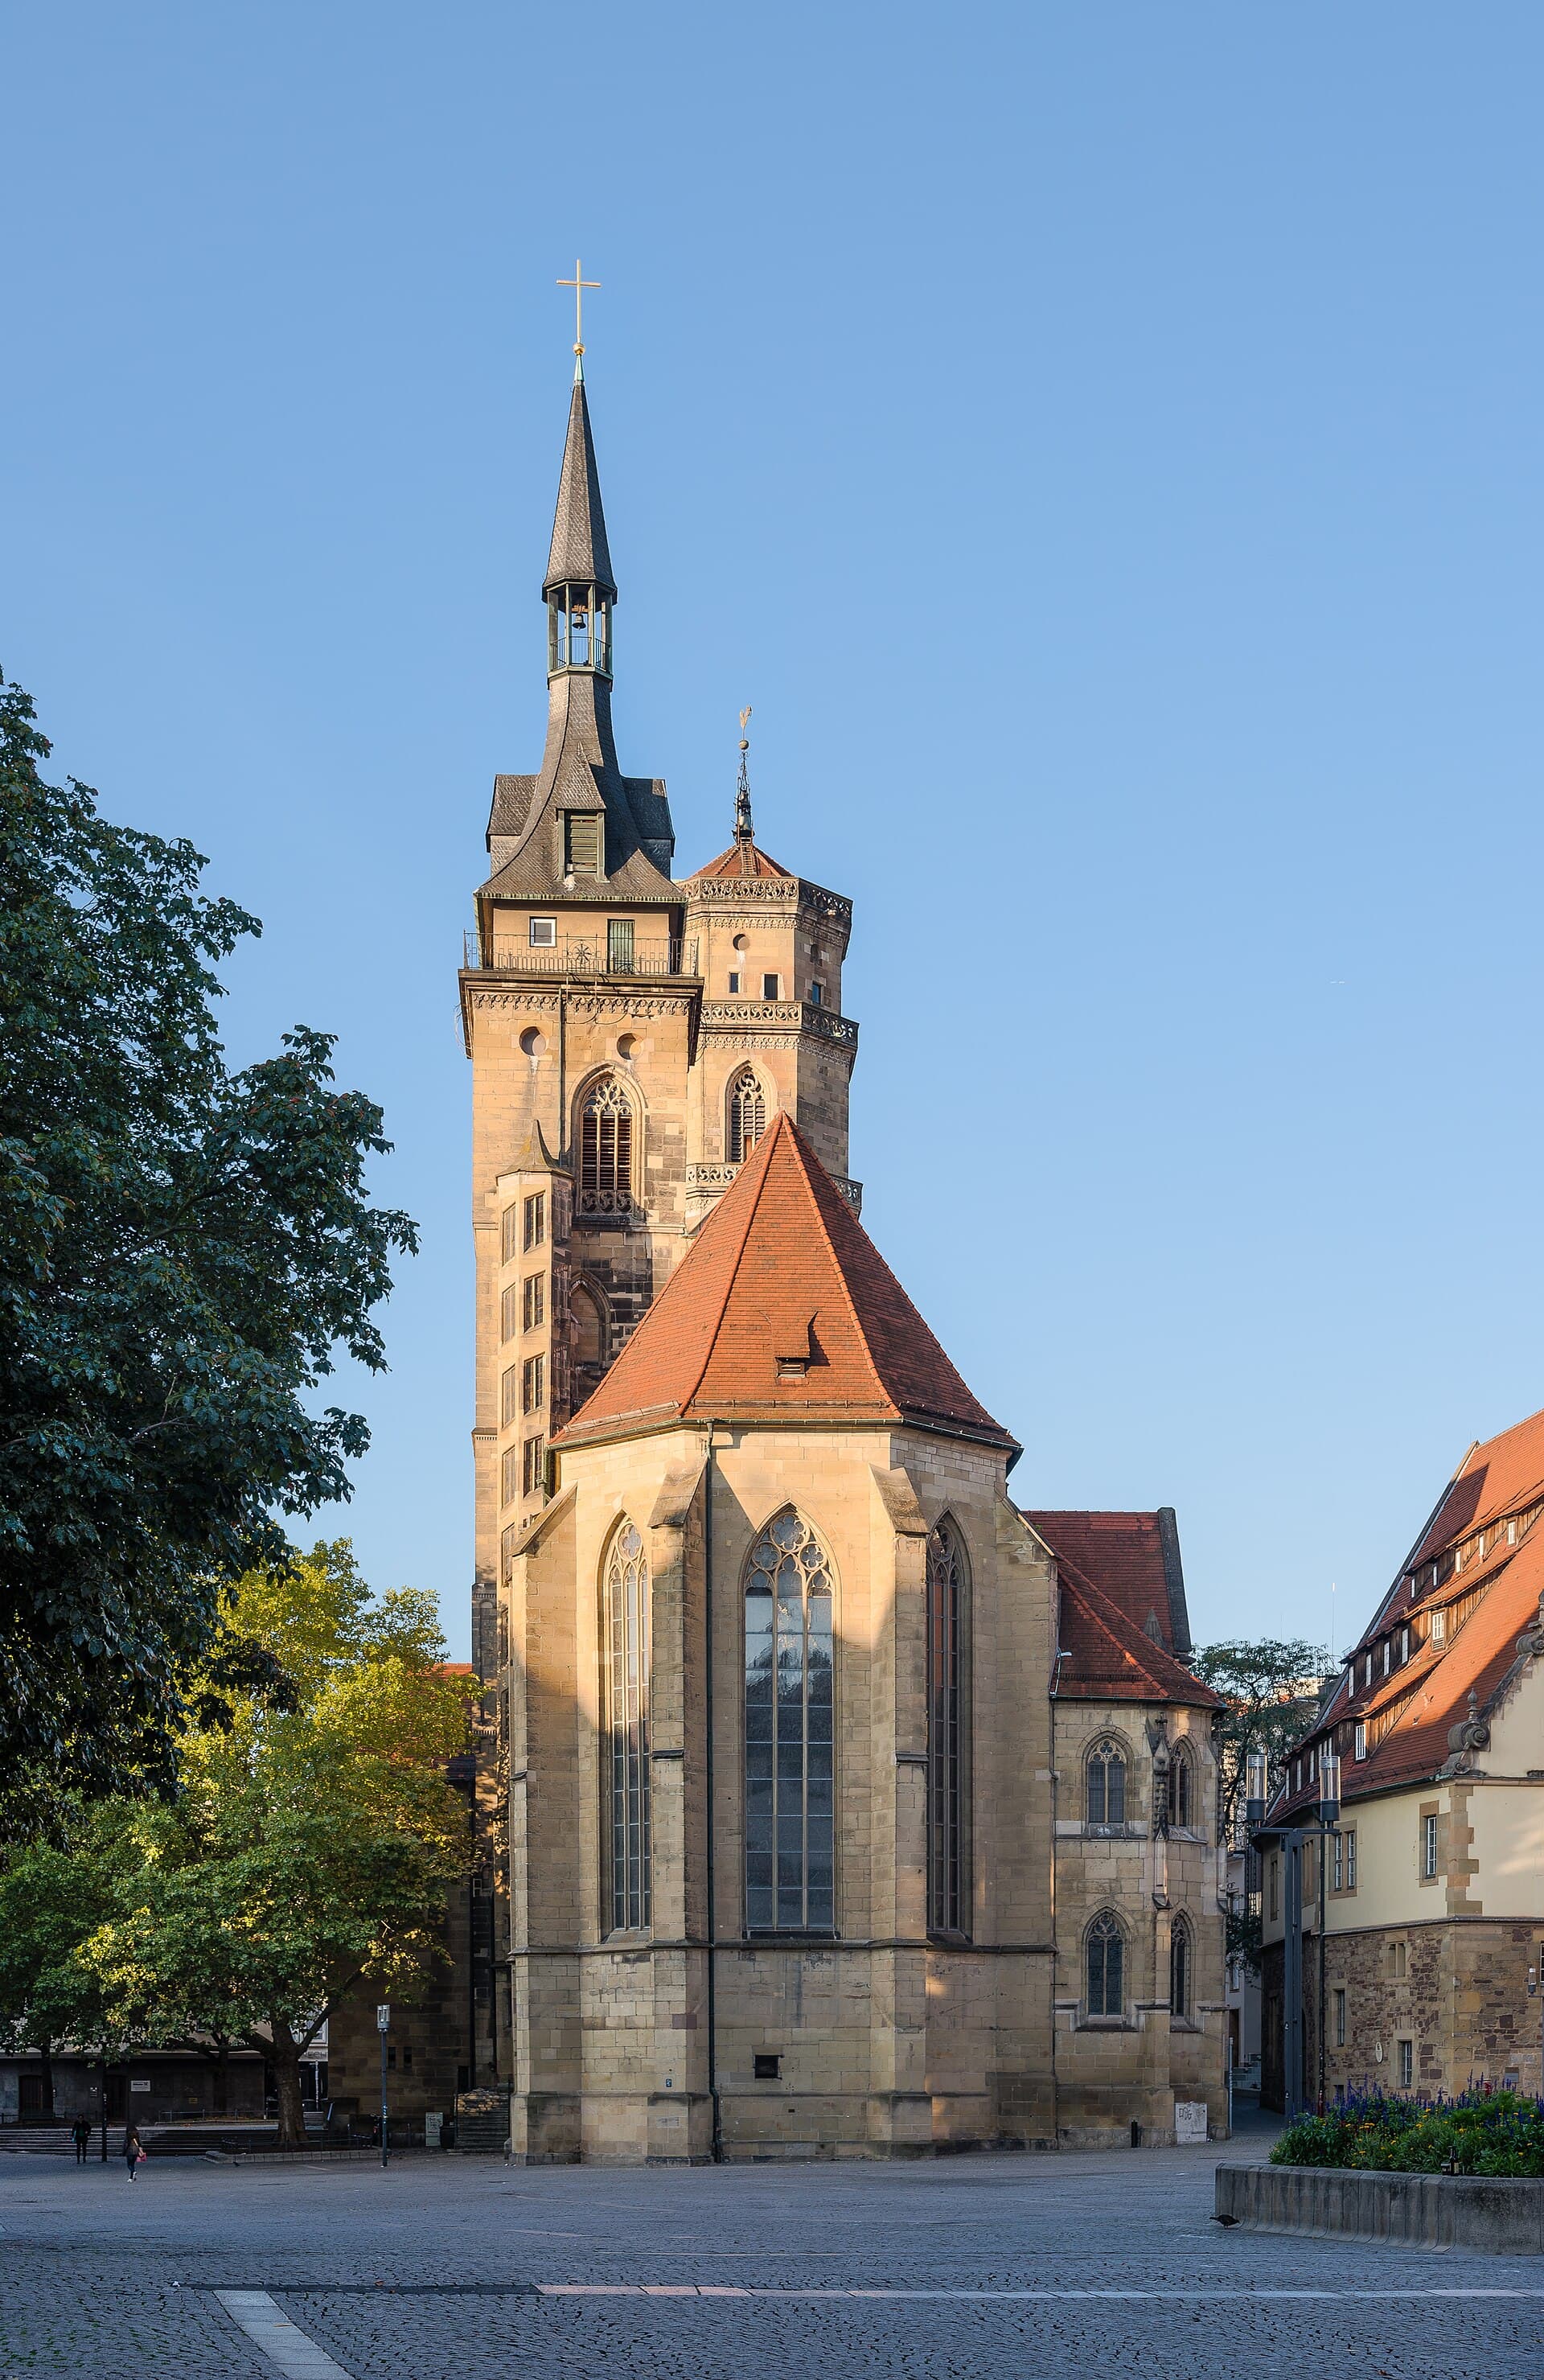 Stiftskirche (Collegiate Church)The Stiftskirche is Stuttgart's mother church and the heart of its old town: its6 minutes walk4.7
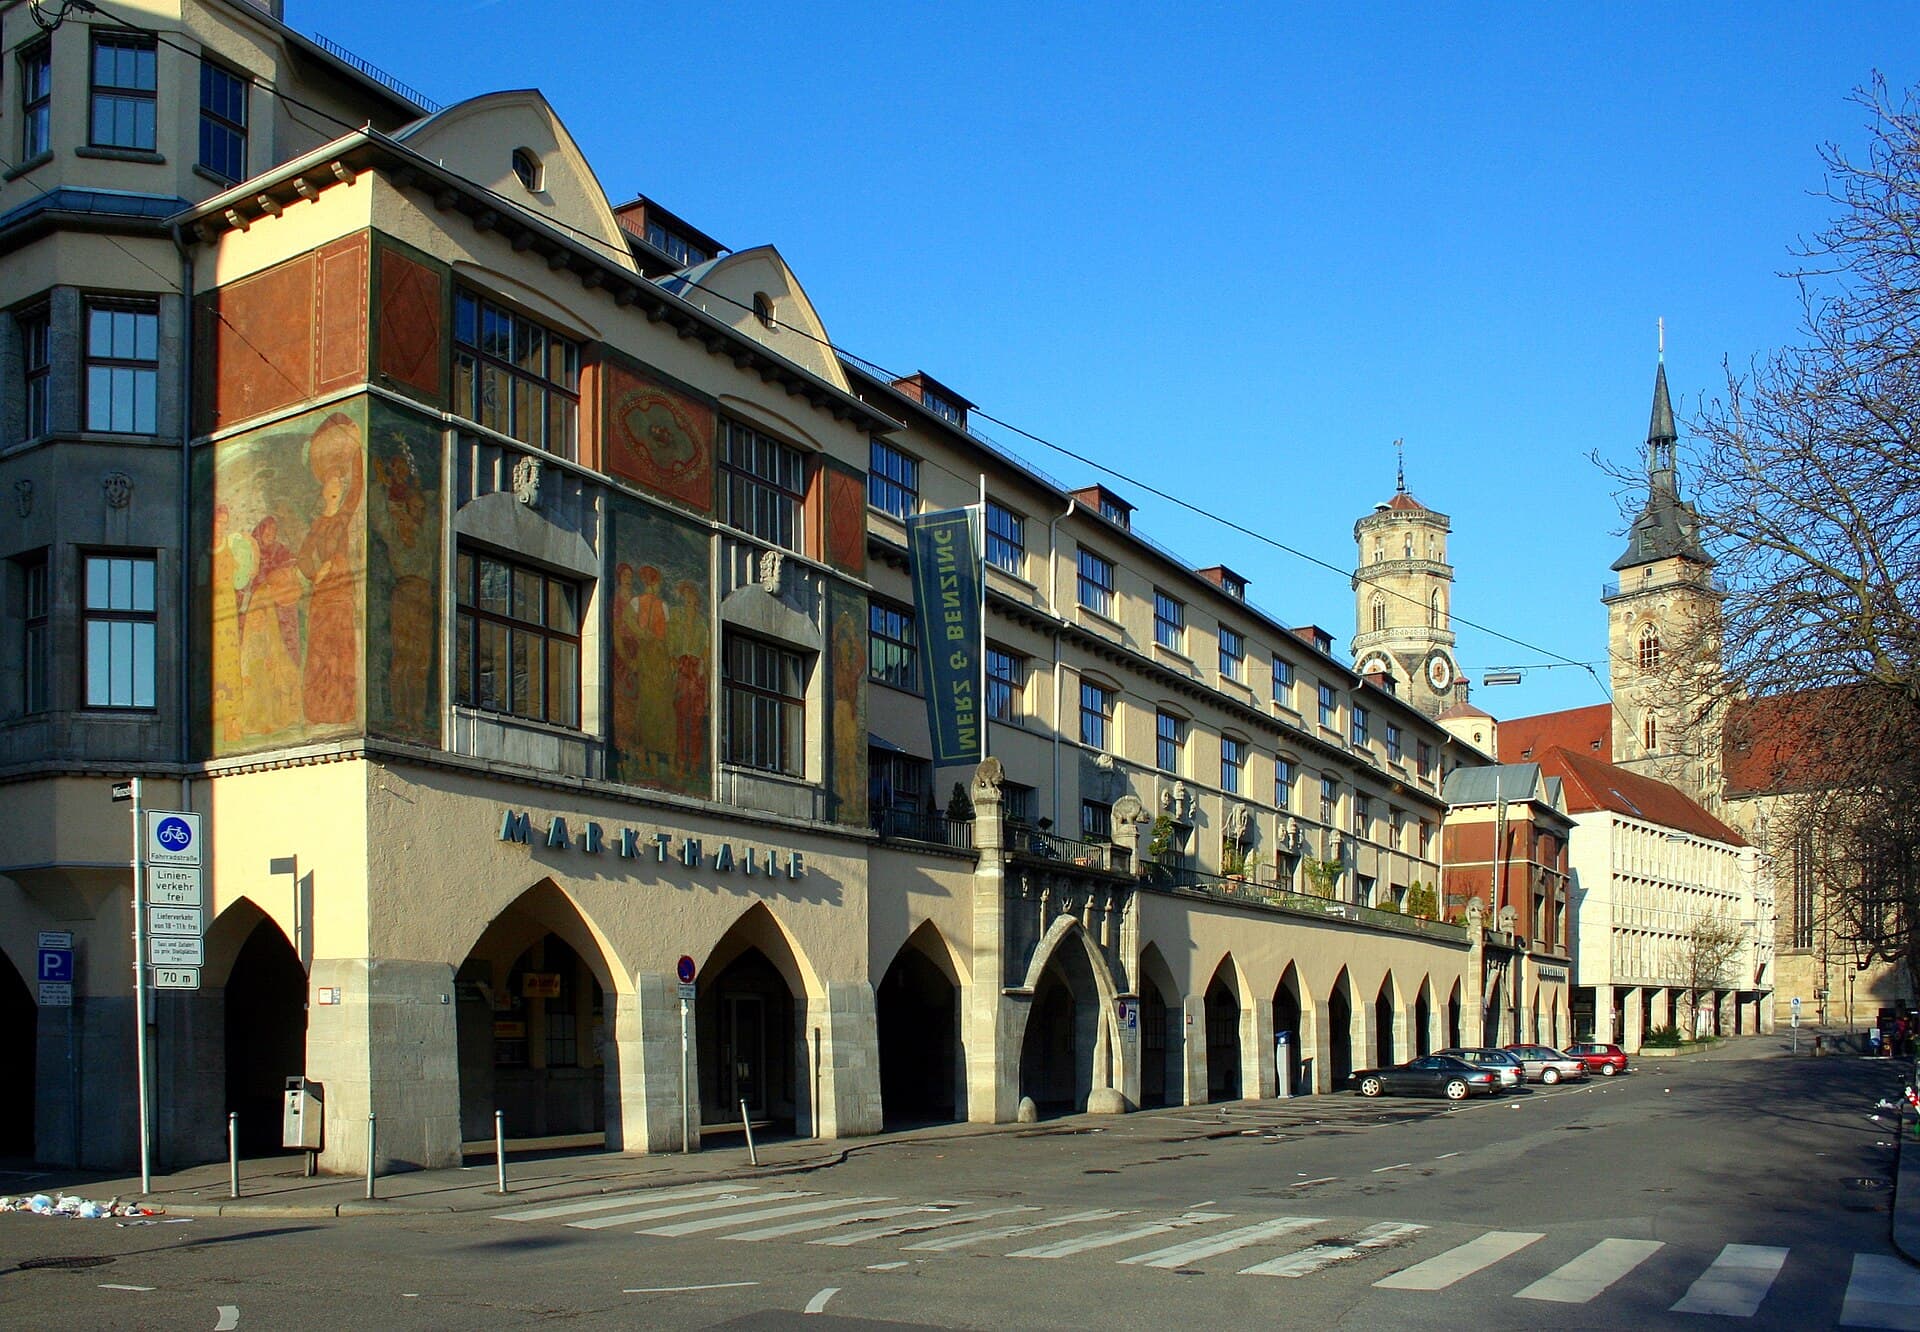 Markthalle StuttgartThe city's covered market opened on the thirtieth of January 1914, after the arc6 minutes walk4.7
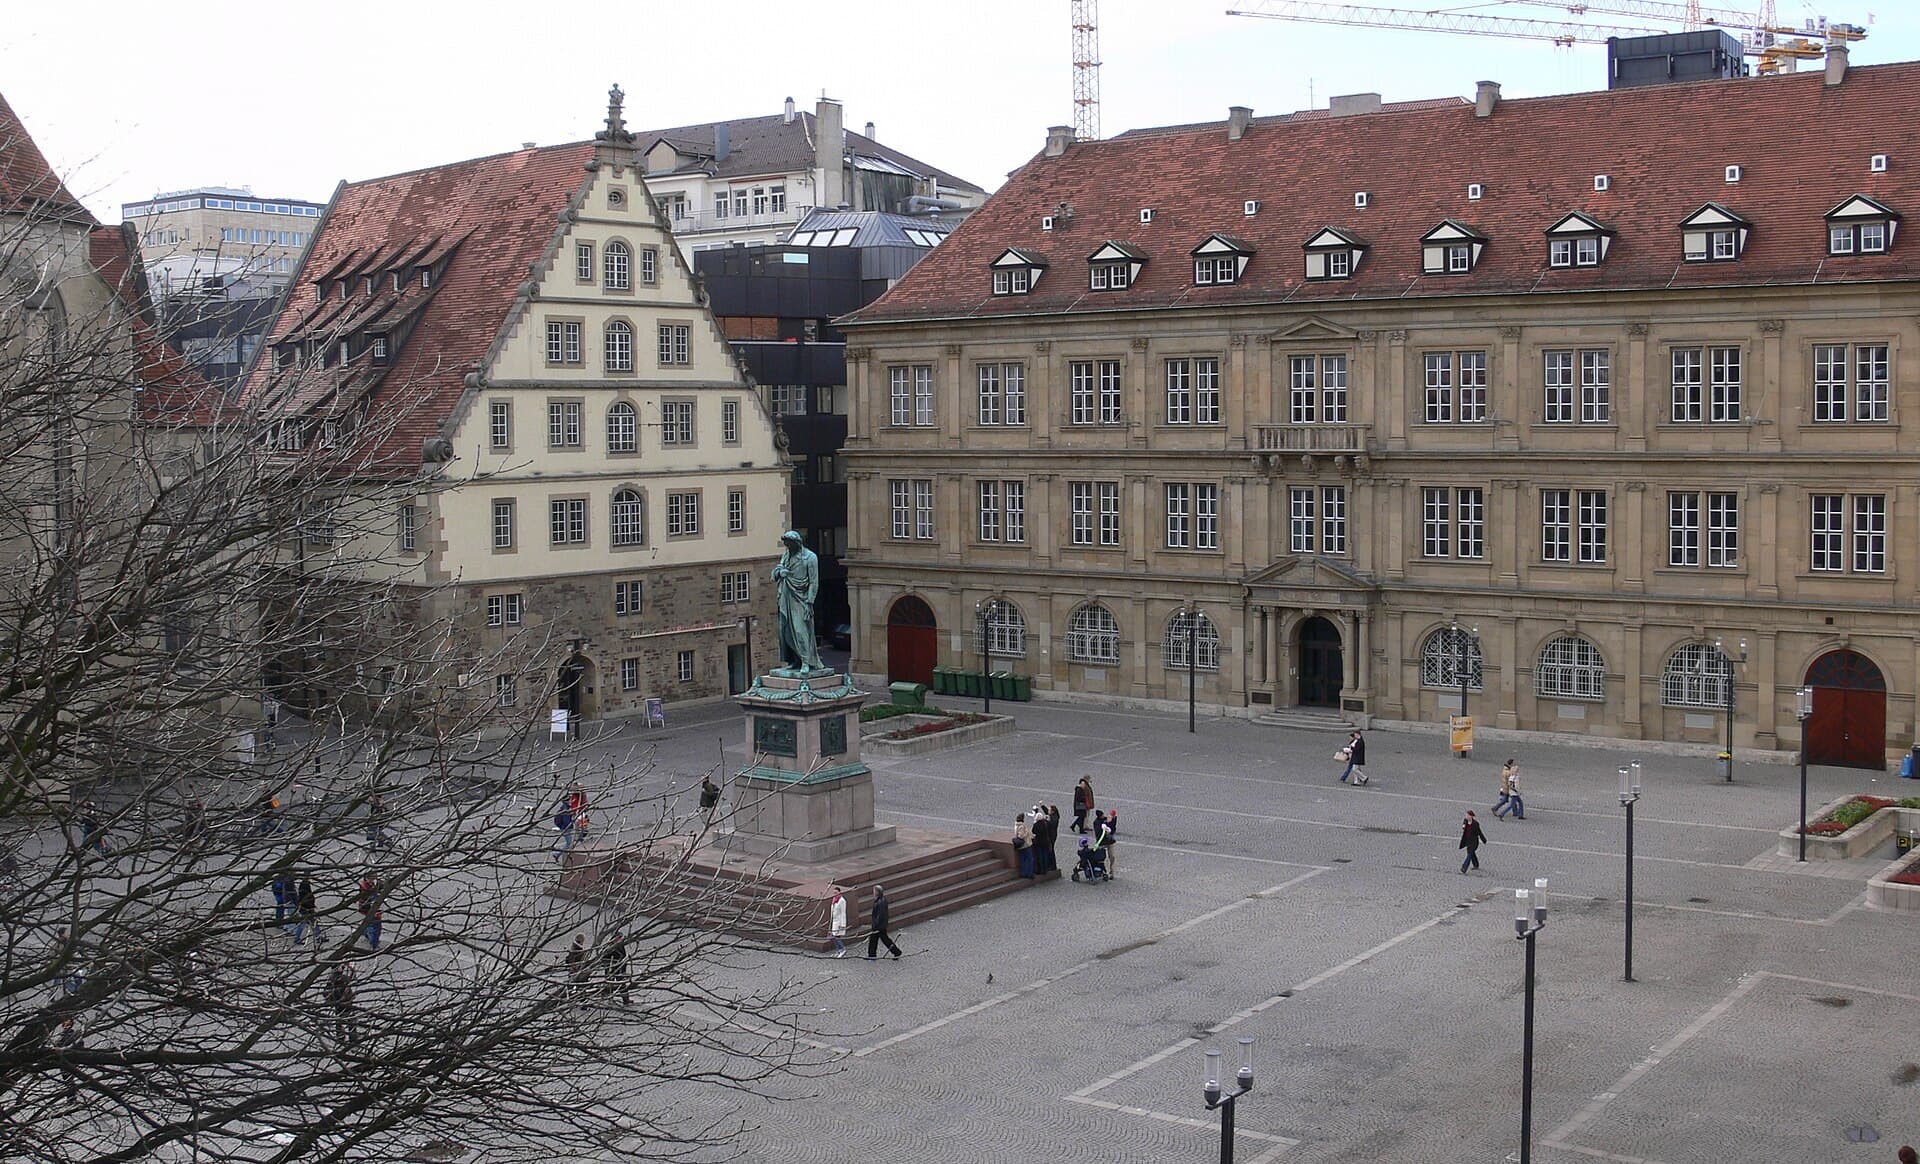 SchillerplatzSchillerplatz is Stuttgart's oldest and prettiest square. It adjoins Schlossplat6 minutes walk4.6
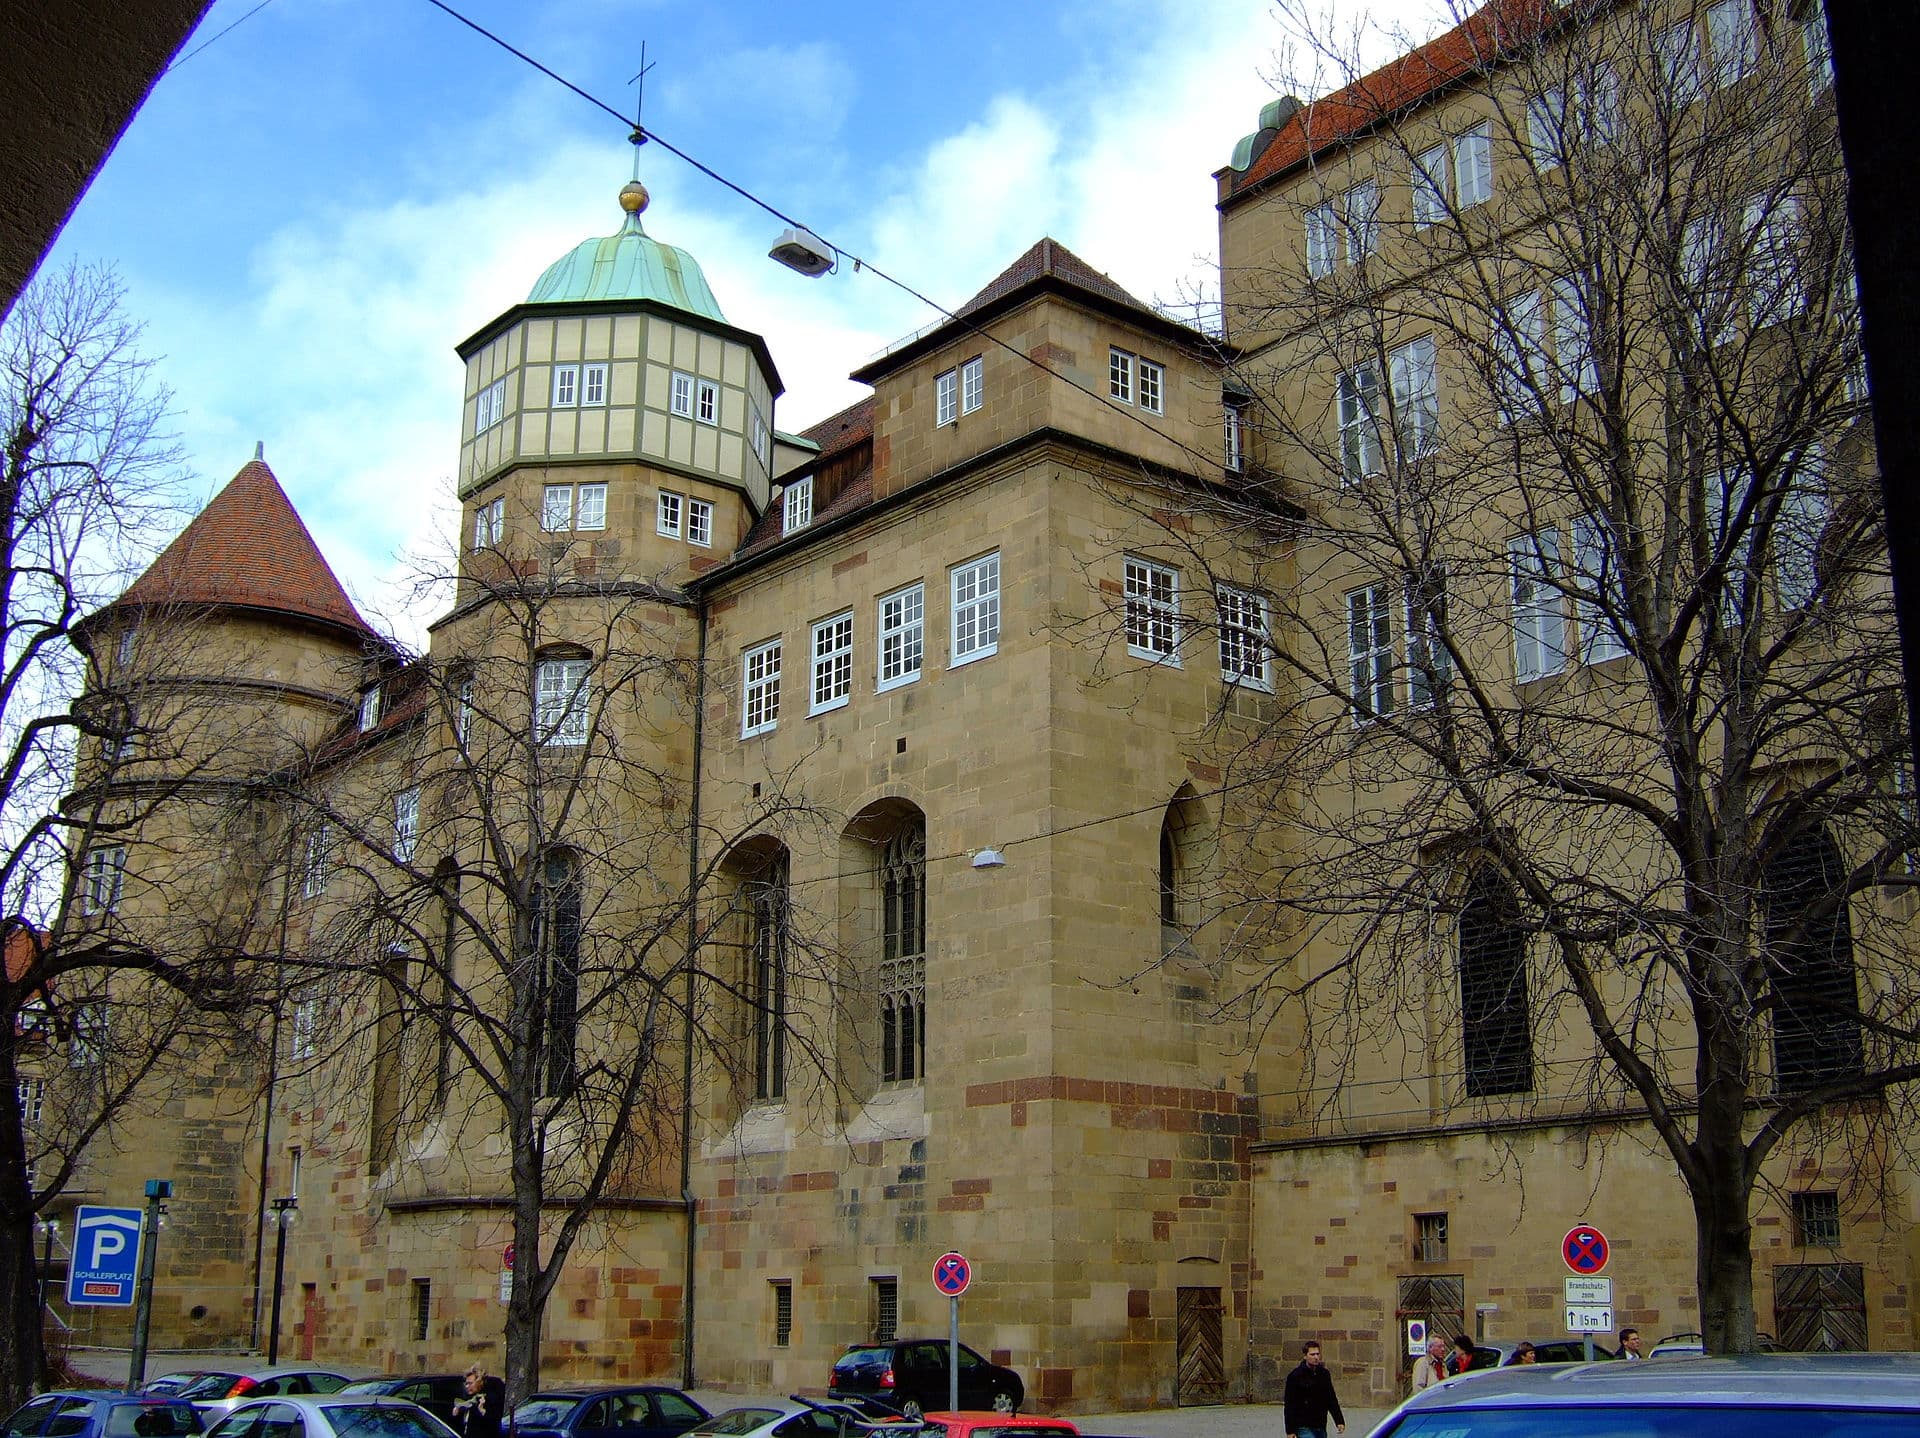 Landesmuseum WürttembergThe Landesmuseum Württemberg is inside the Old Castle, a sixteenth-century fortr7 minutes walk4.4
No. There is no viewing platform and the upper floors are offices. It deserves ten minutes from the street as a piece of Weimar-era architecture, and the only interior a visitor normally sees is the cultural centre at its base when a performance is on.