
Narrow front, deep body
The walled-town pattern: tight plots, vaulted floors and arcades.
Leitzsche — CC BY-SA 3.0 · Farlukar — CC BY-SA 4.0 · Andreas Tille — CC BY-SA 3.0 · Simon Legner (User:simon04) — CC BY-SA 4.0
A Gothic-era house in the old town carrying the name of the Trautson family, among the noble houses that held high office at the Tyrolean court in the fifteenth and sixteenth centuries. What rewards looking is the structure itself: Innsbruck's old-town houses are narrow-fronted and deep-bodied, built on tight plots inside the wall, with vaulted ground floors, dwellings above and arcades linking them. That pattern explains the shape of the whole street and why the fronts look packed together at uneven heights. The house is a listed protected building, which means changes to its exterior are legally restricted, and that is why the street has kept its form even though the uses inside it have changed completely. A plain practical point: the house is private and not visitable inside. The visit means looking at the facade from the street, minutes on an old-town walk rather than a destination of its own.
The walled-town pattern: tight plots, vaulted floors and arcades.
The Trautson family held high office at the Tyrolean court.
Legal protection of the facades is why the old town keeps its form.
Old town, near Herzog-Friedrich-Straße, Innsbruck
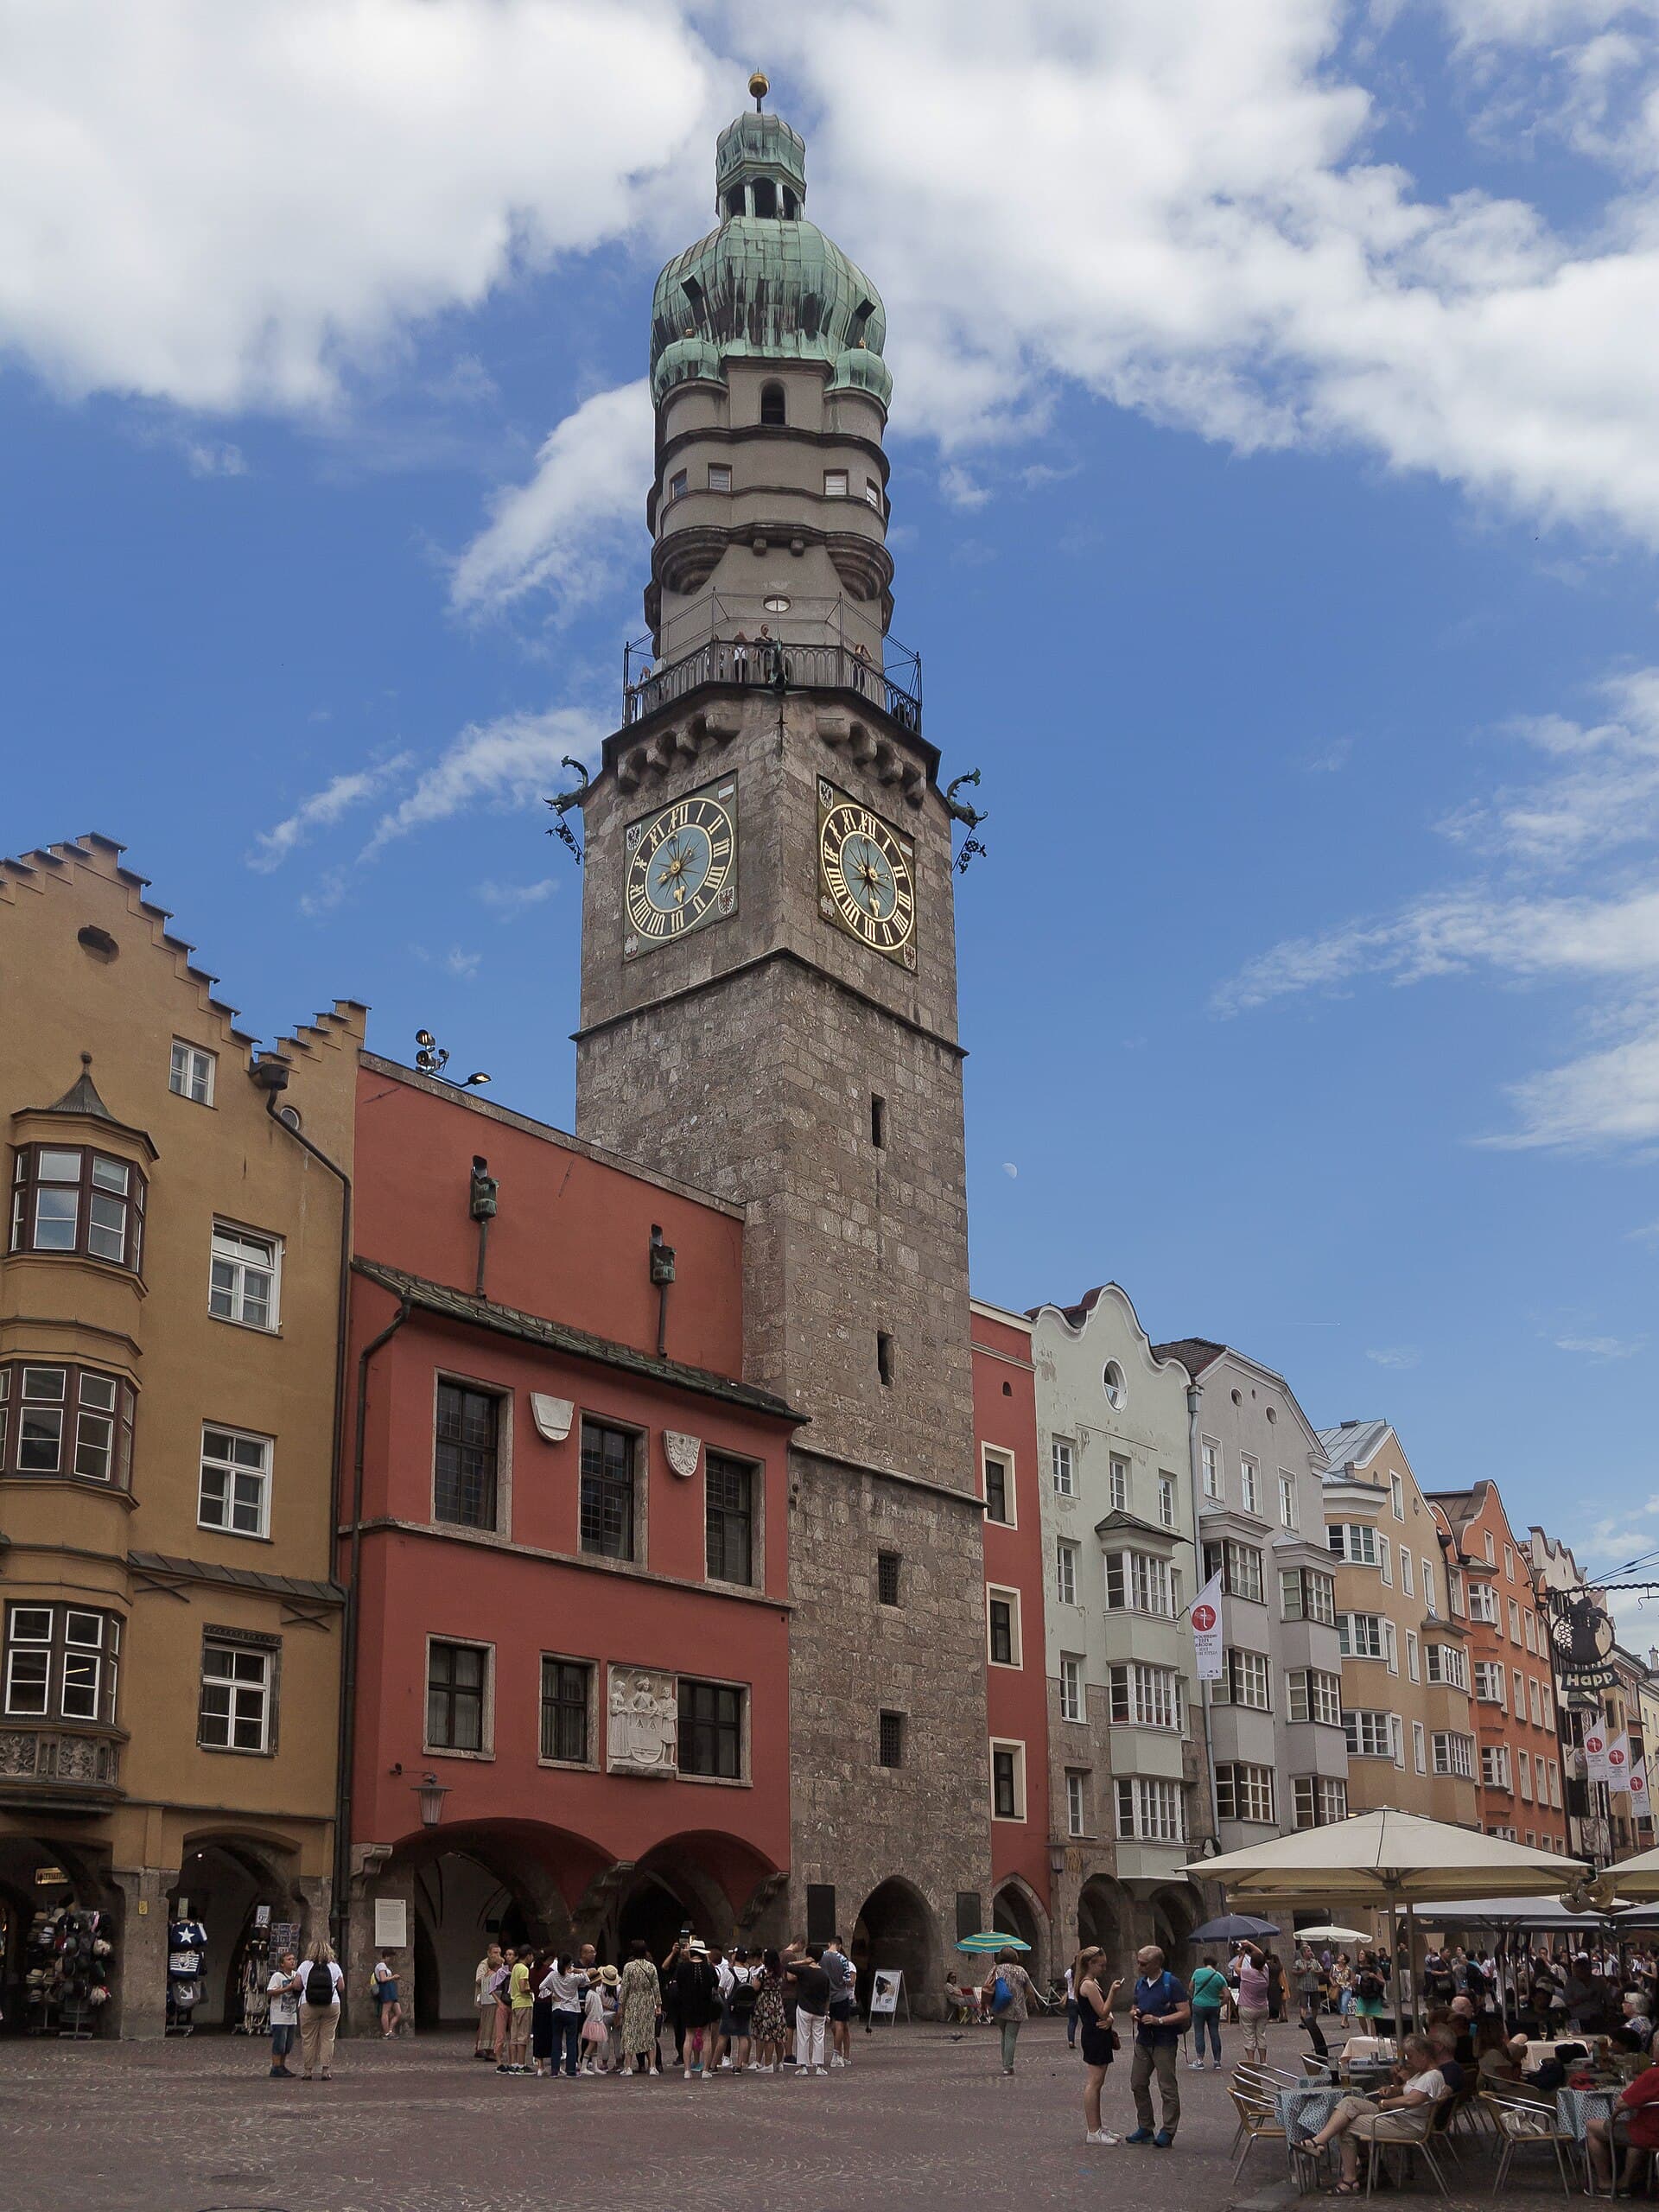 The City TowerThe City Tower is the Gothic lanes' balcony: a fourteenth-century watchmen's tow1 minute walk4.7
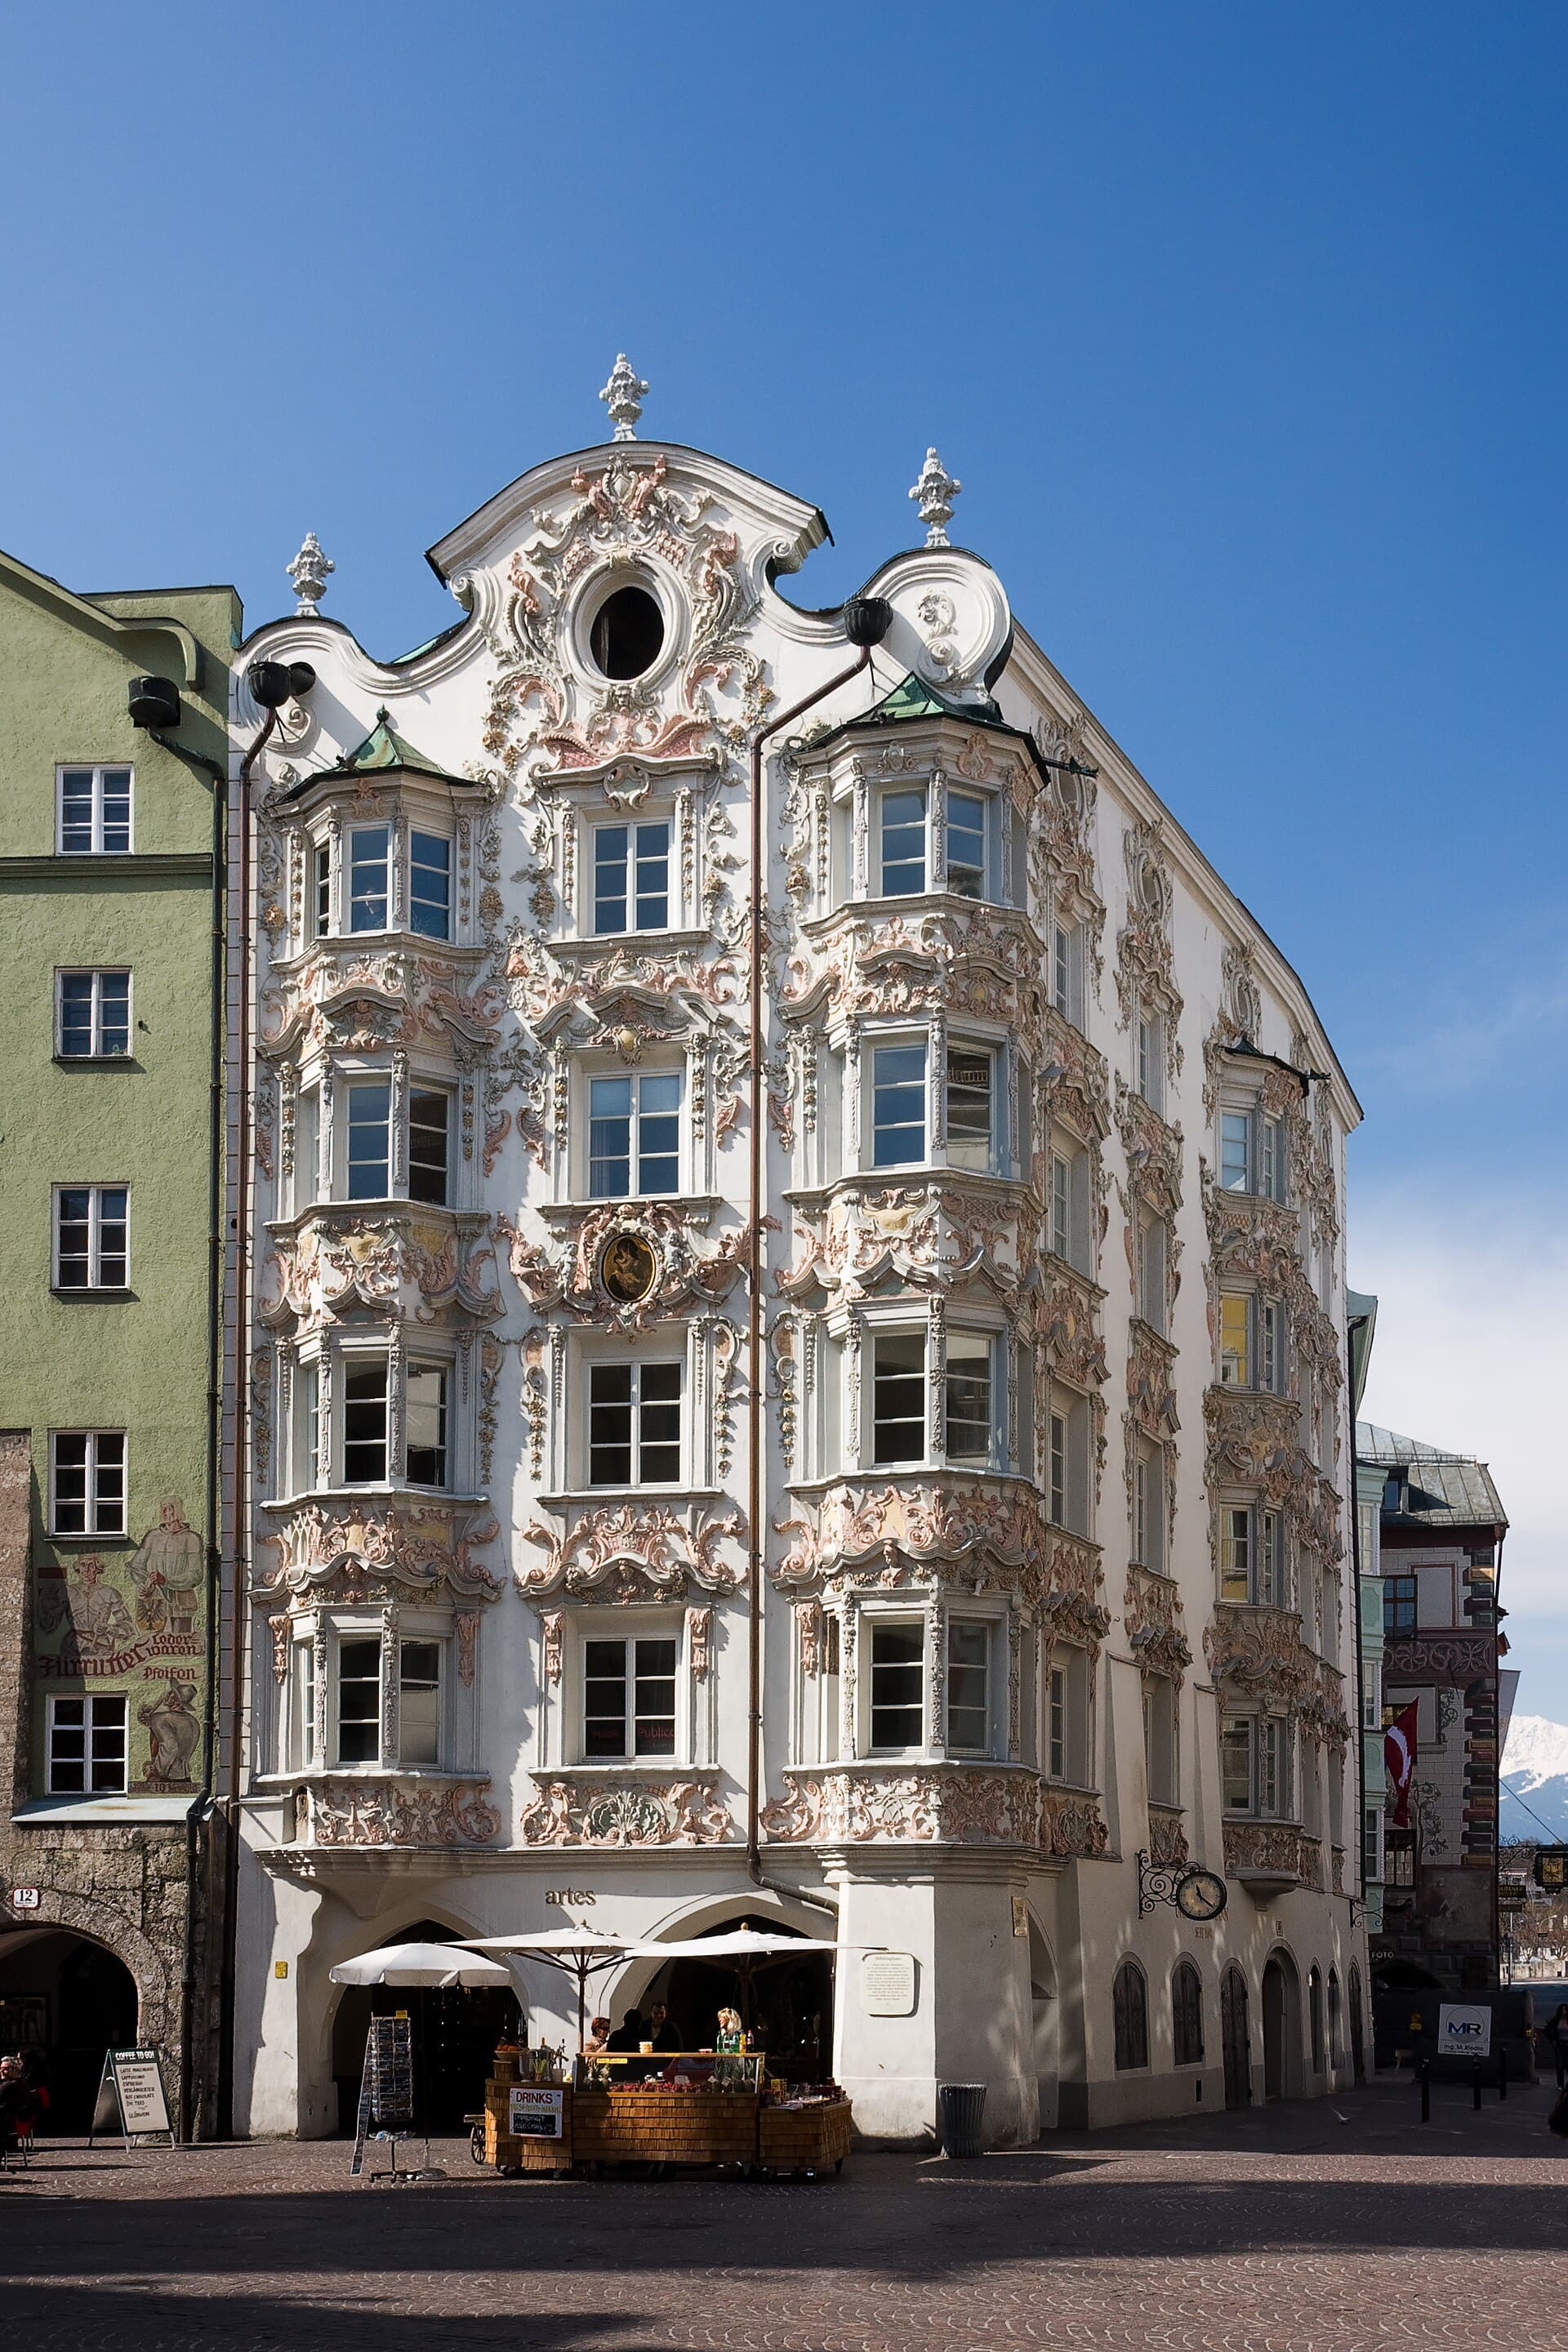 The HelblinghausThe Helblinghaus stands directly opposite the Golden Roof in the heart of the ol1 minute walk4.7
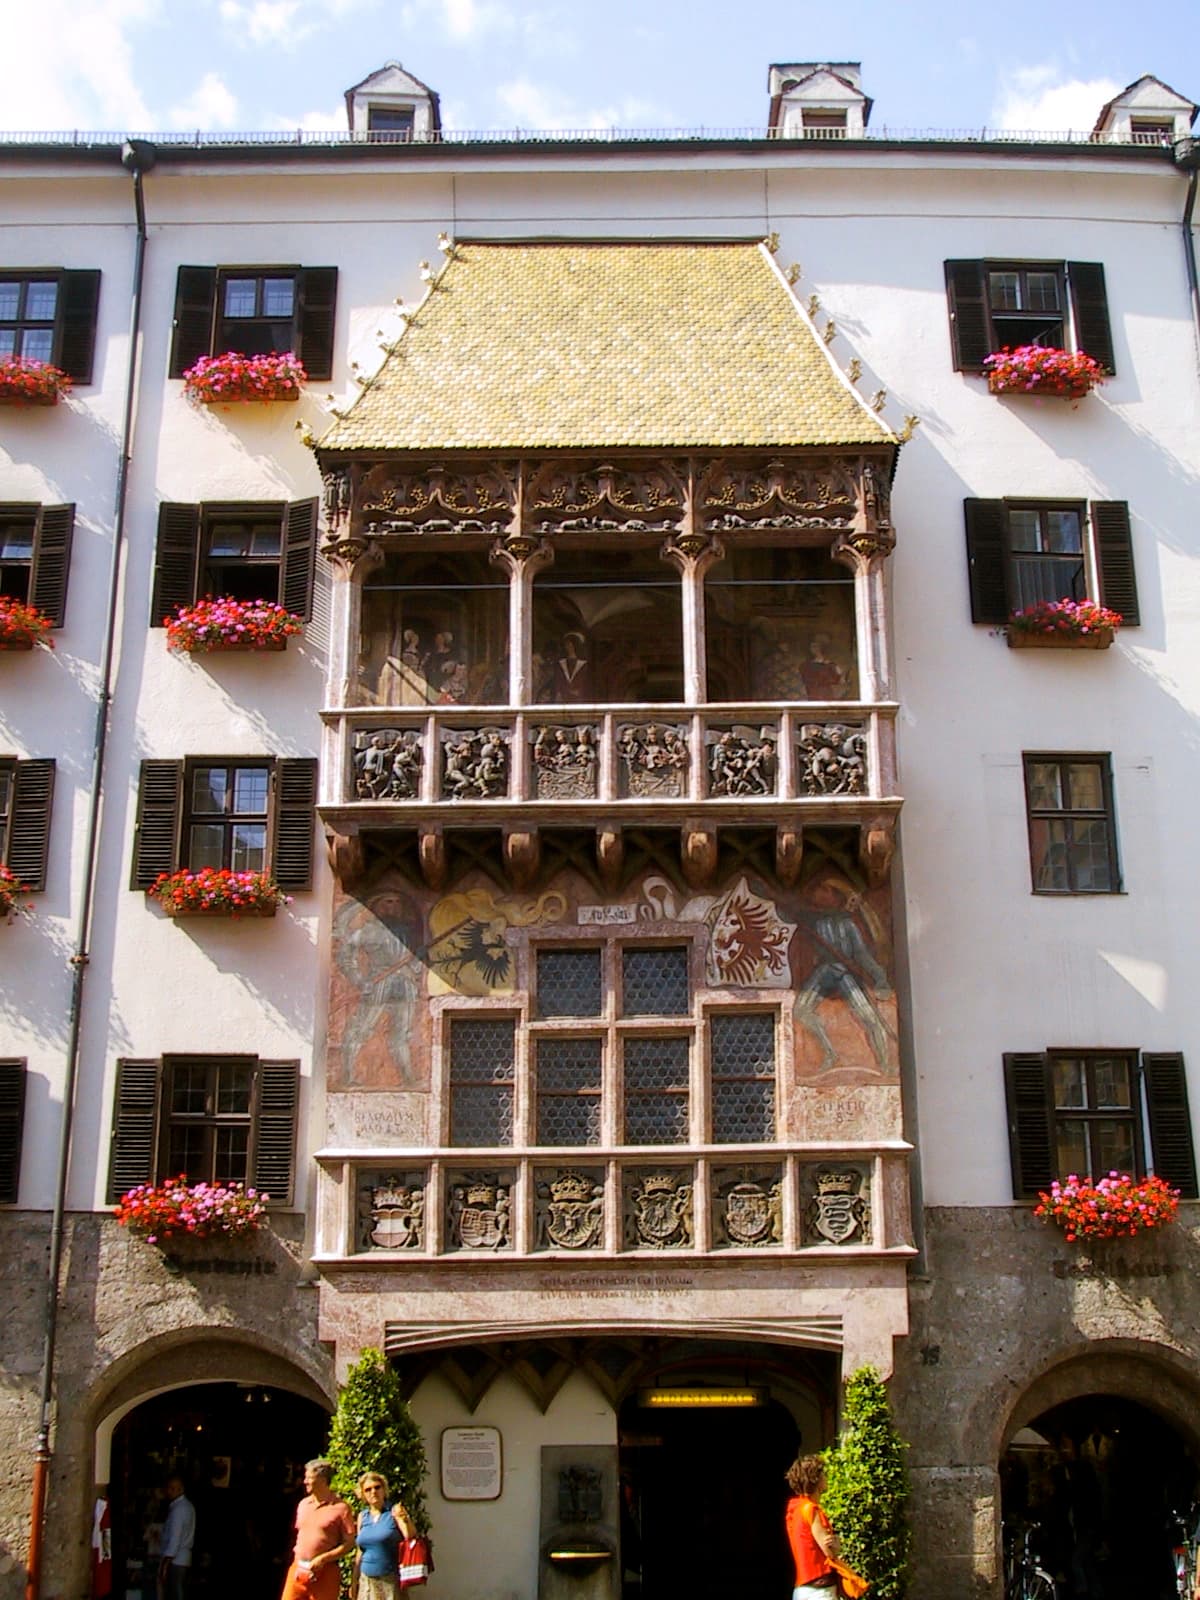 The Golden Roof & Old TownThe Golden Roof is Innsbruck's absolute symbol: a balcony of 2,657 gilded copper1 minute walk4.5
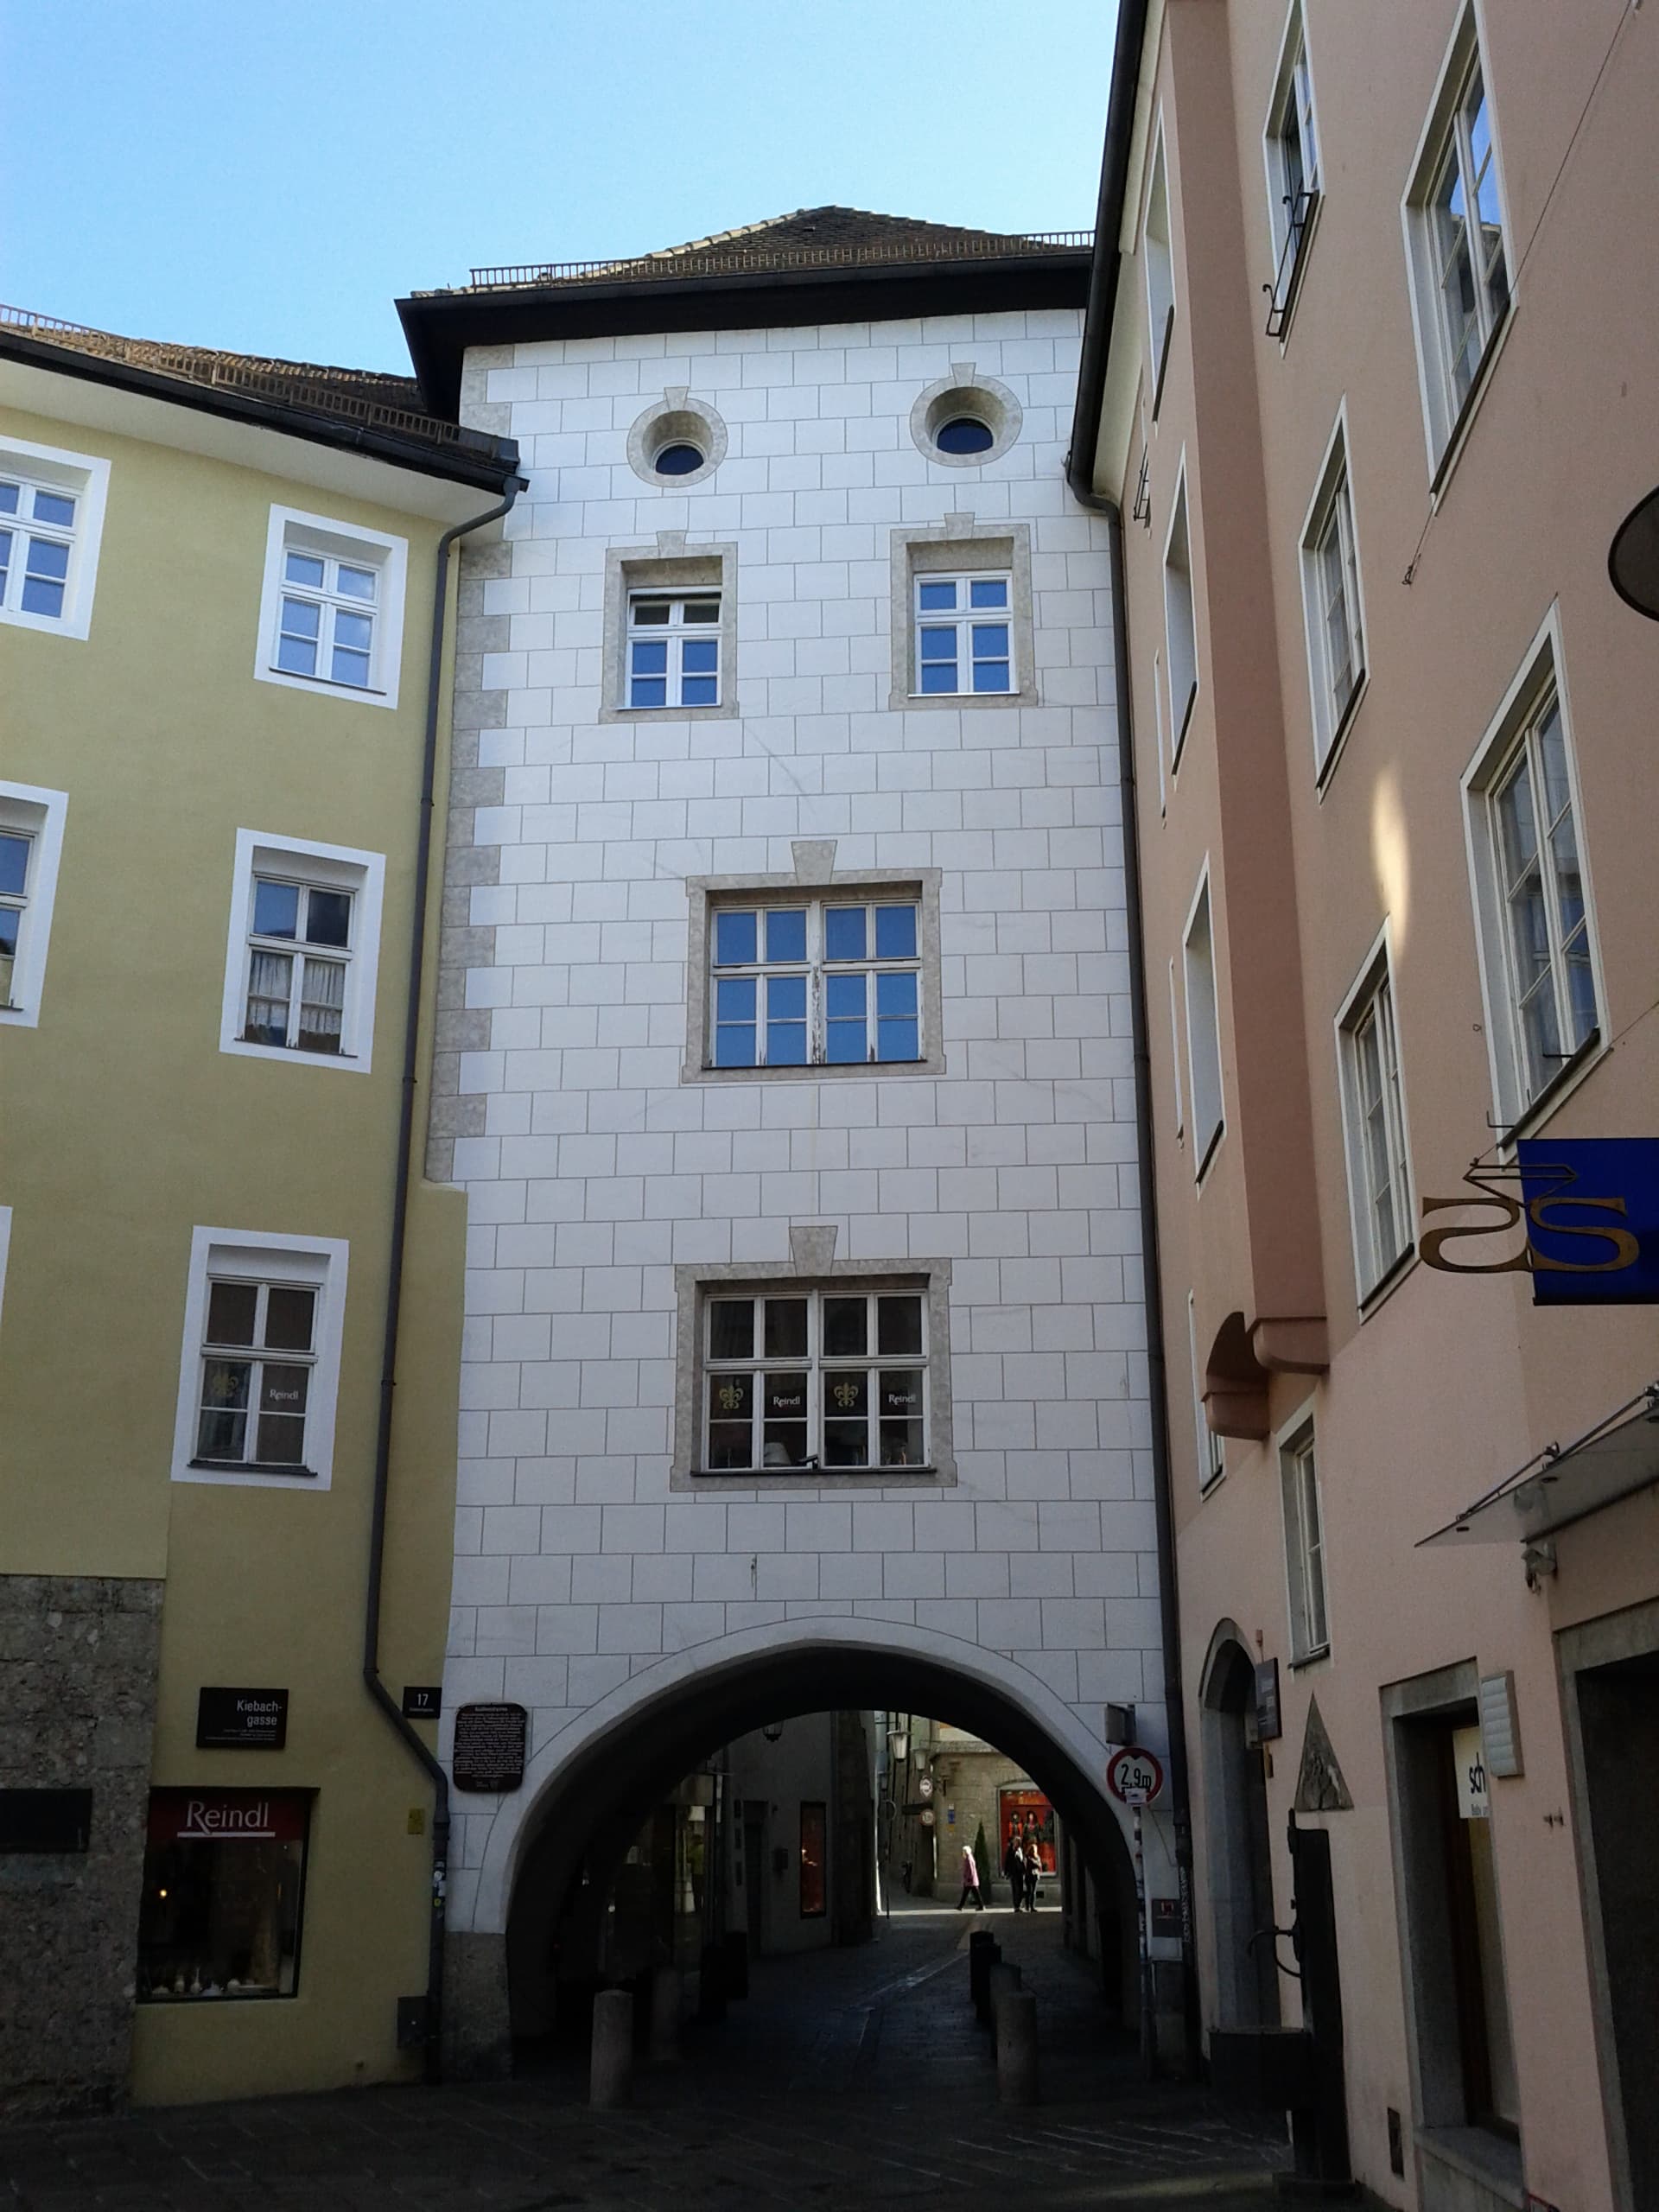 The Kolbenturm HouseAn old-town house incorporating an older tower within its structure, an example 1 minute walk4.1
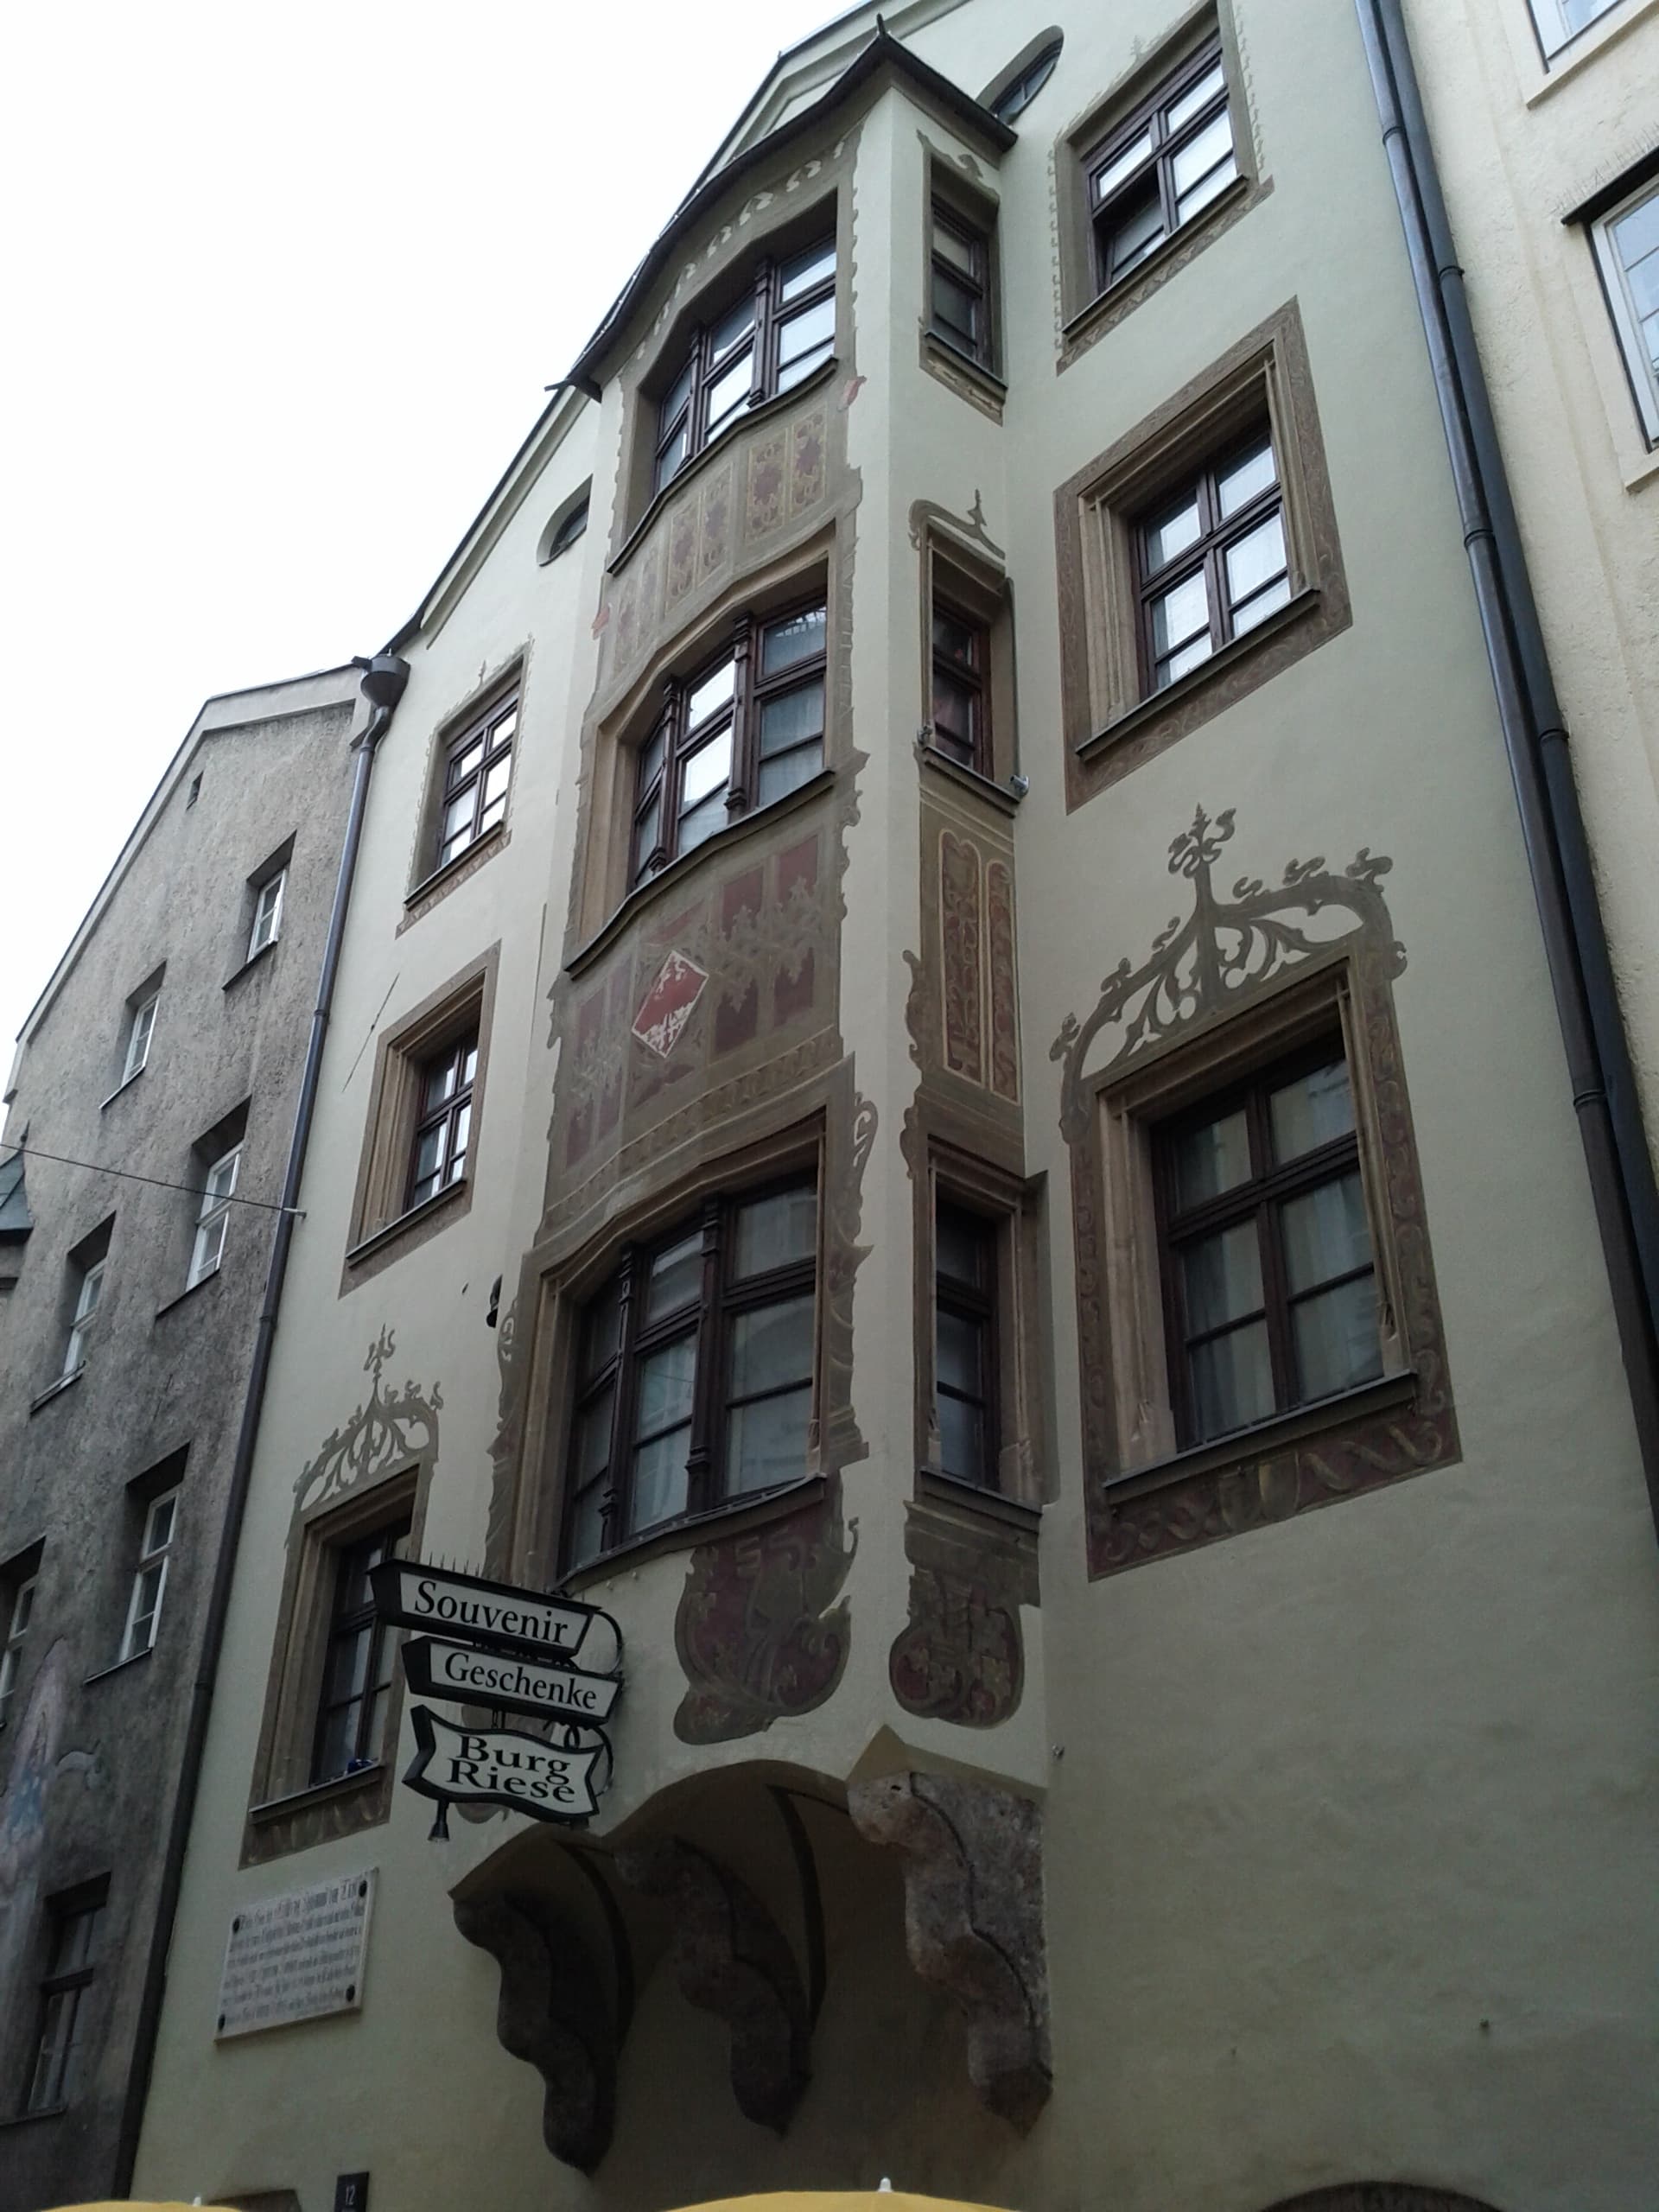 The BurgriesenhausA historic house on the Hofgasse in the old town, between the Golden Roof and th1 minute walk3.1
Not as a destination. It is one of the houses on the street you already walk between the Golden Roof and the City Tower, and knowing its name and story adds a layer to a walk you take anyway. Do not allocate separate time.
Look at the width first: each house occupies a narrow plot because land inside the wall was limited. Then at the vaulted ground floor, which was a store or a shop, and at the arcades linking houses and sheltering pedestrians. The pattern repeats along the whole street.