
The transforming floor
Sliding panels turn open space into rooms and hide them.
User:Husky — CC BY 3.0 · Rietveld-Schröderhuis.jpg: User:Luctor derivative work: Massimo Catarinella (talk) — Public domain · Olivermal — CC BY-SA 4.0 · Olivermal — CC BY-SA 4.0
The Rietveld Schröder House is an icon of modern design and a UNESCO-listed building: a small house (1924) that Gerrit Rietveld designed for Mrs Truus Schröder as the only complete architectural embodiment of the De Stijl movement — straight lines, white and grey rectangles, touches of primary red, yellow and blue, with no ornament or curve at all. Its genius is its flexibility: the upper floor is one open space that sliding panels turn into separate rooms when needed, then vanish — a revolutionary idea of flexible living decades ahead of its time. Every detail, from window handles to built-in furniture, is designed on the same principle. Schröder lived in it until 1985. It is visited by small booked guided tours only (numbers strictly limited to protect it), departing from the Centraal Museum. For the architecture and design lover: an unmissable pilgrimage; for others: a window into how "the home" was reinvented.
Sliding panels turn open space into rooms and hide them.
Lines and primary colours without ornament — the idea built.
Window handles to built-in furniture on one principle.
Prins Hendriklaan 50, 3583 Utrecht
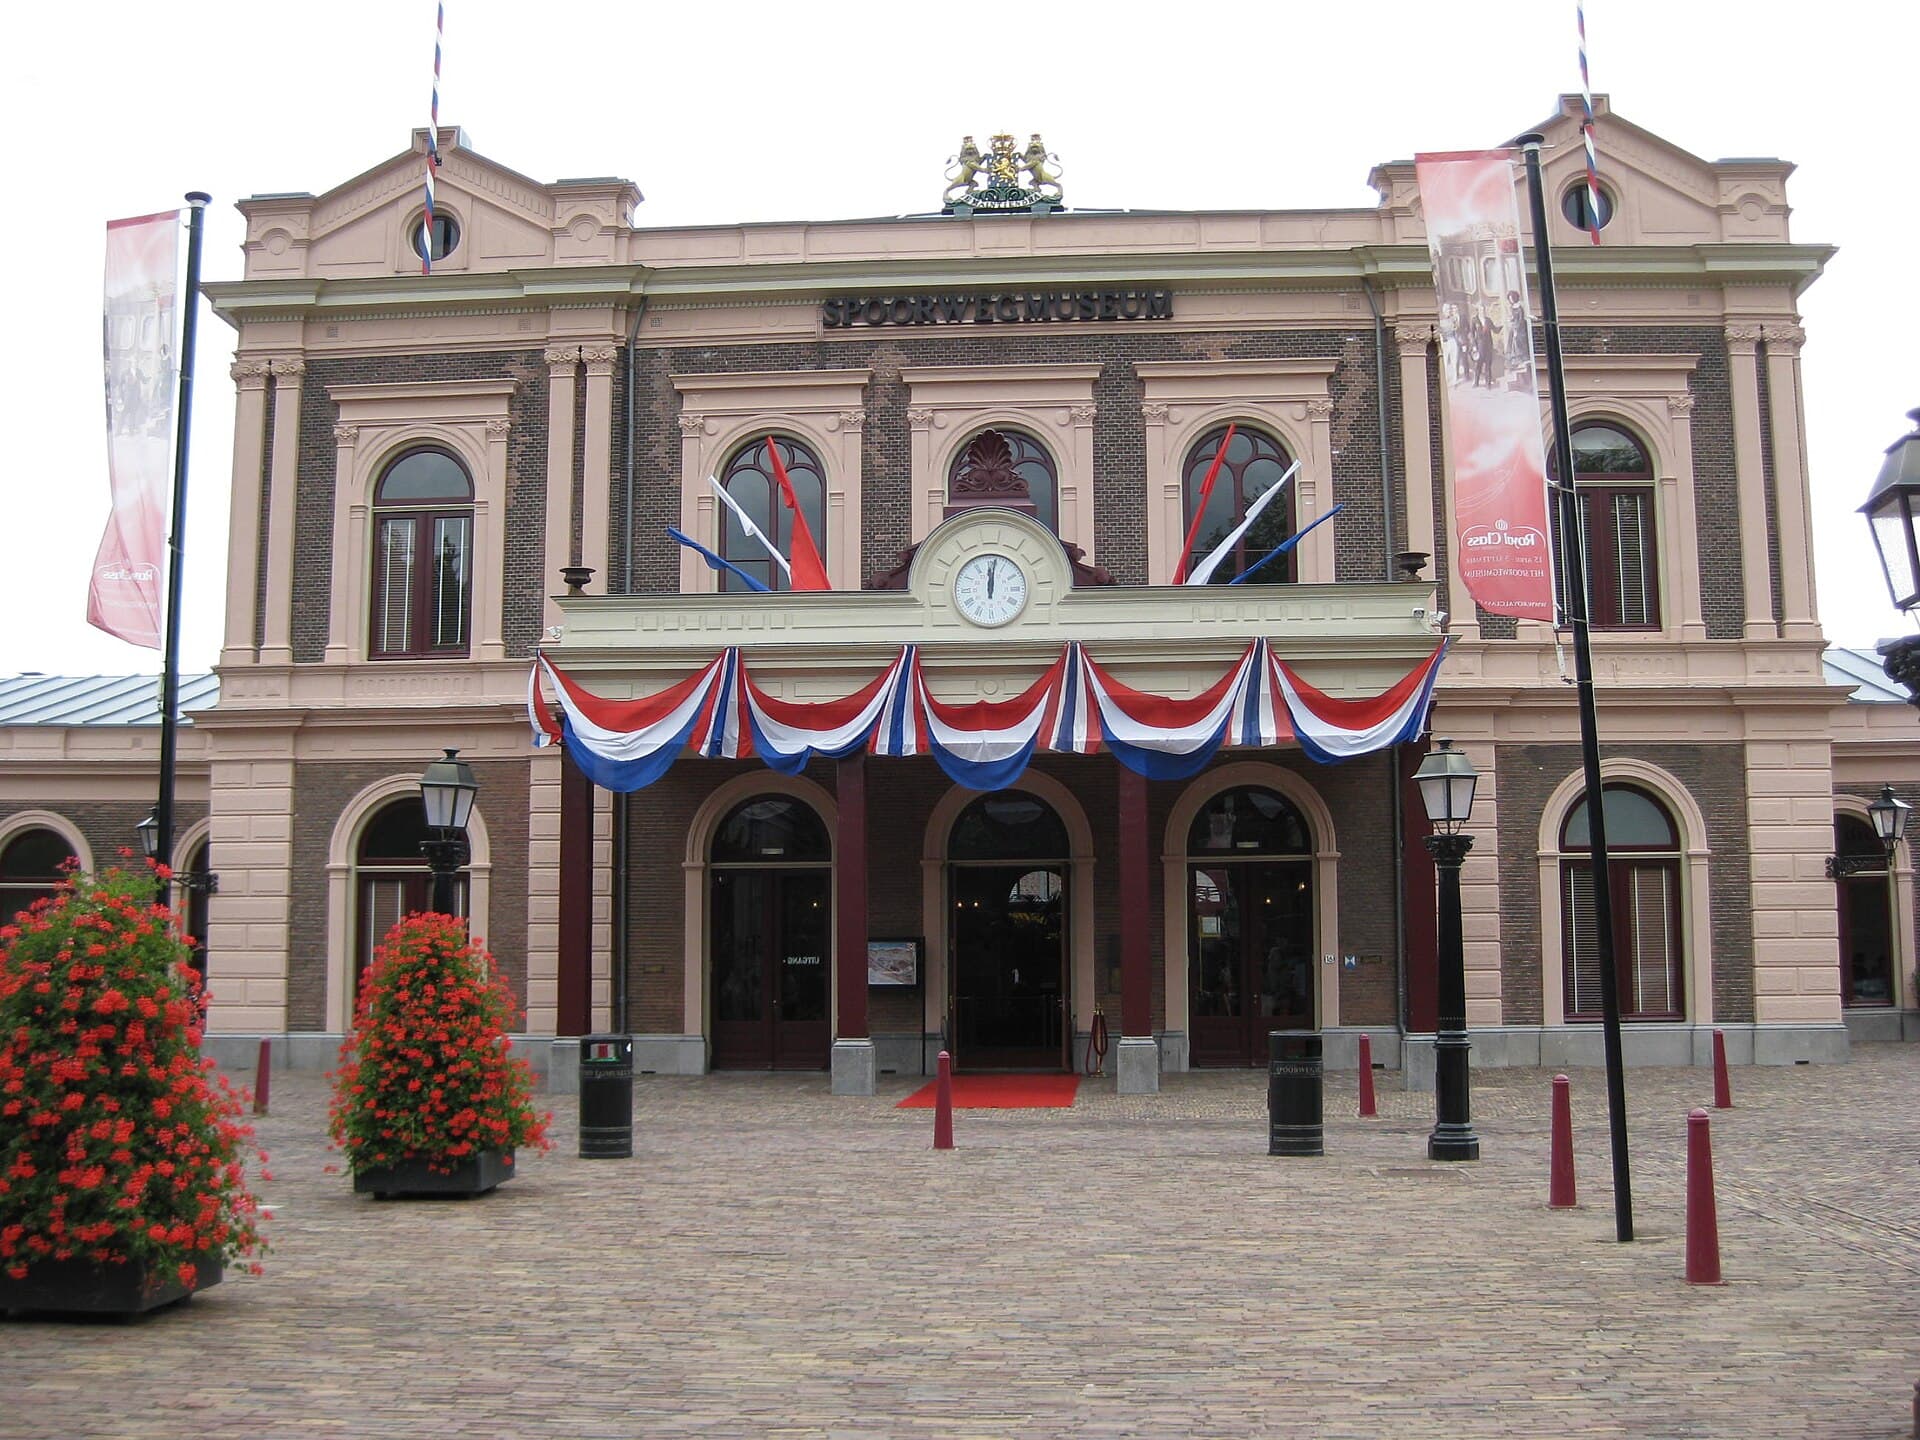 Railway MuseumThe Dutch Railway Museum is among Europe's best and most impressive train museum14 minutes walk4.4
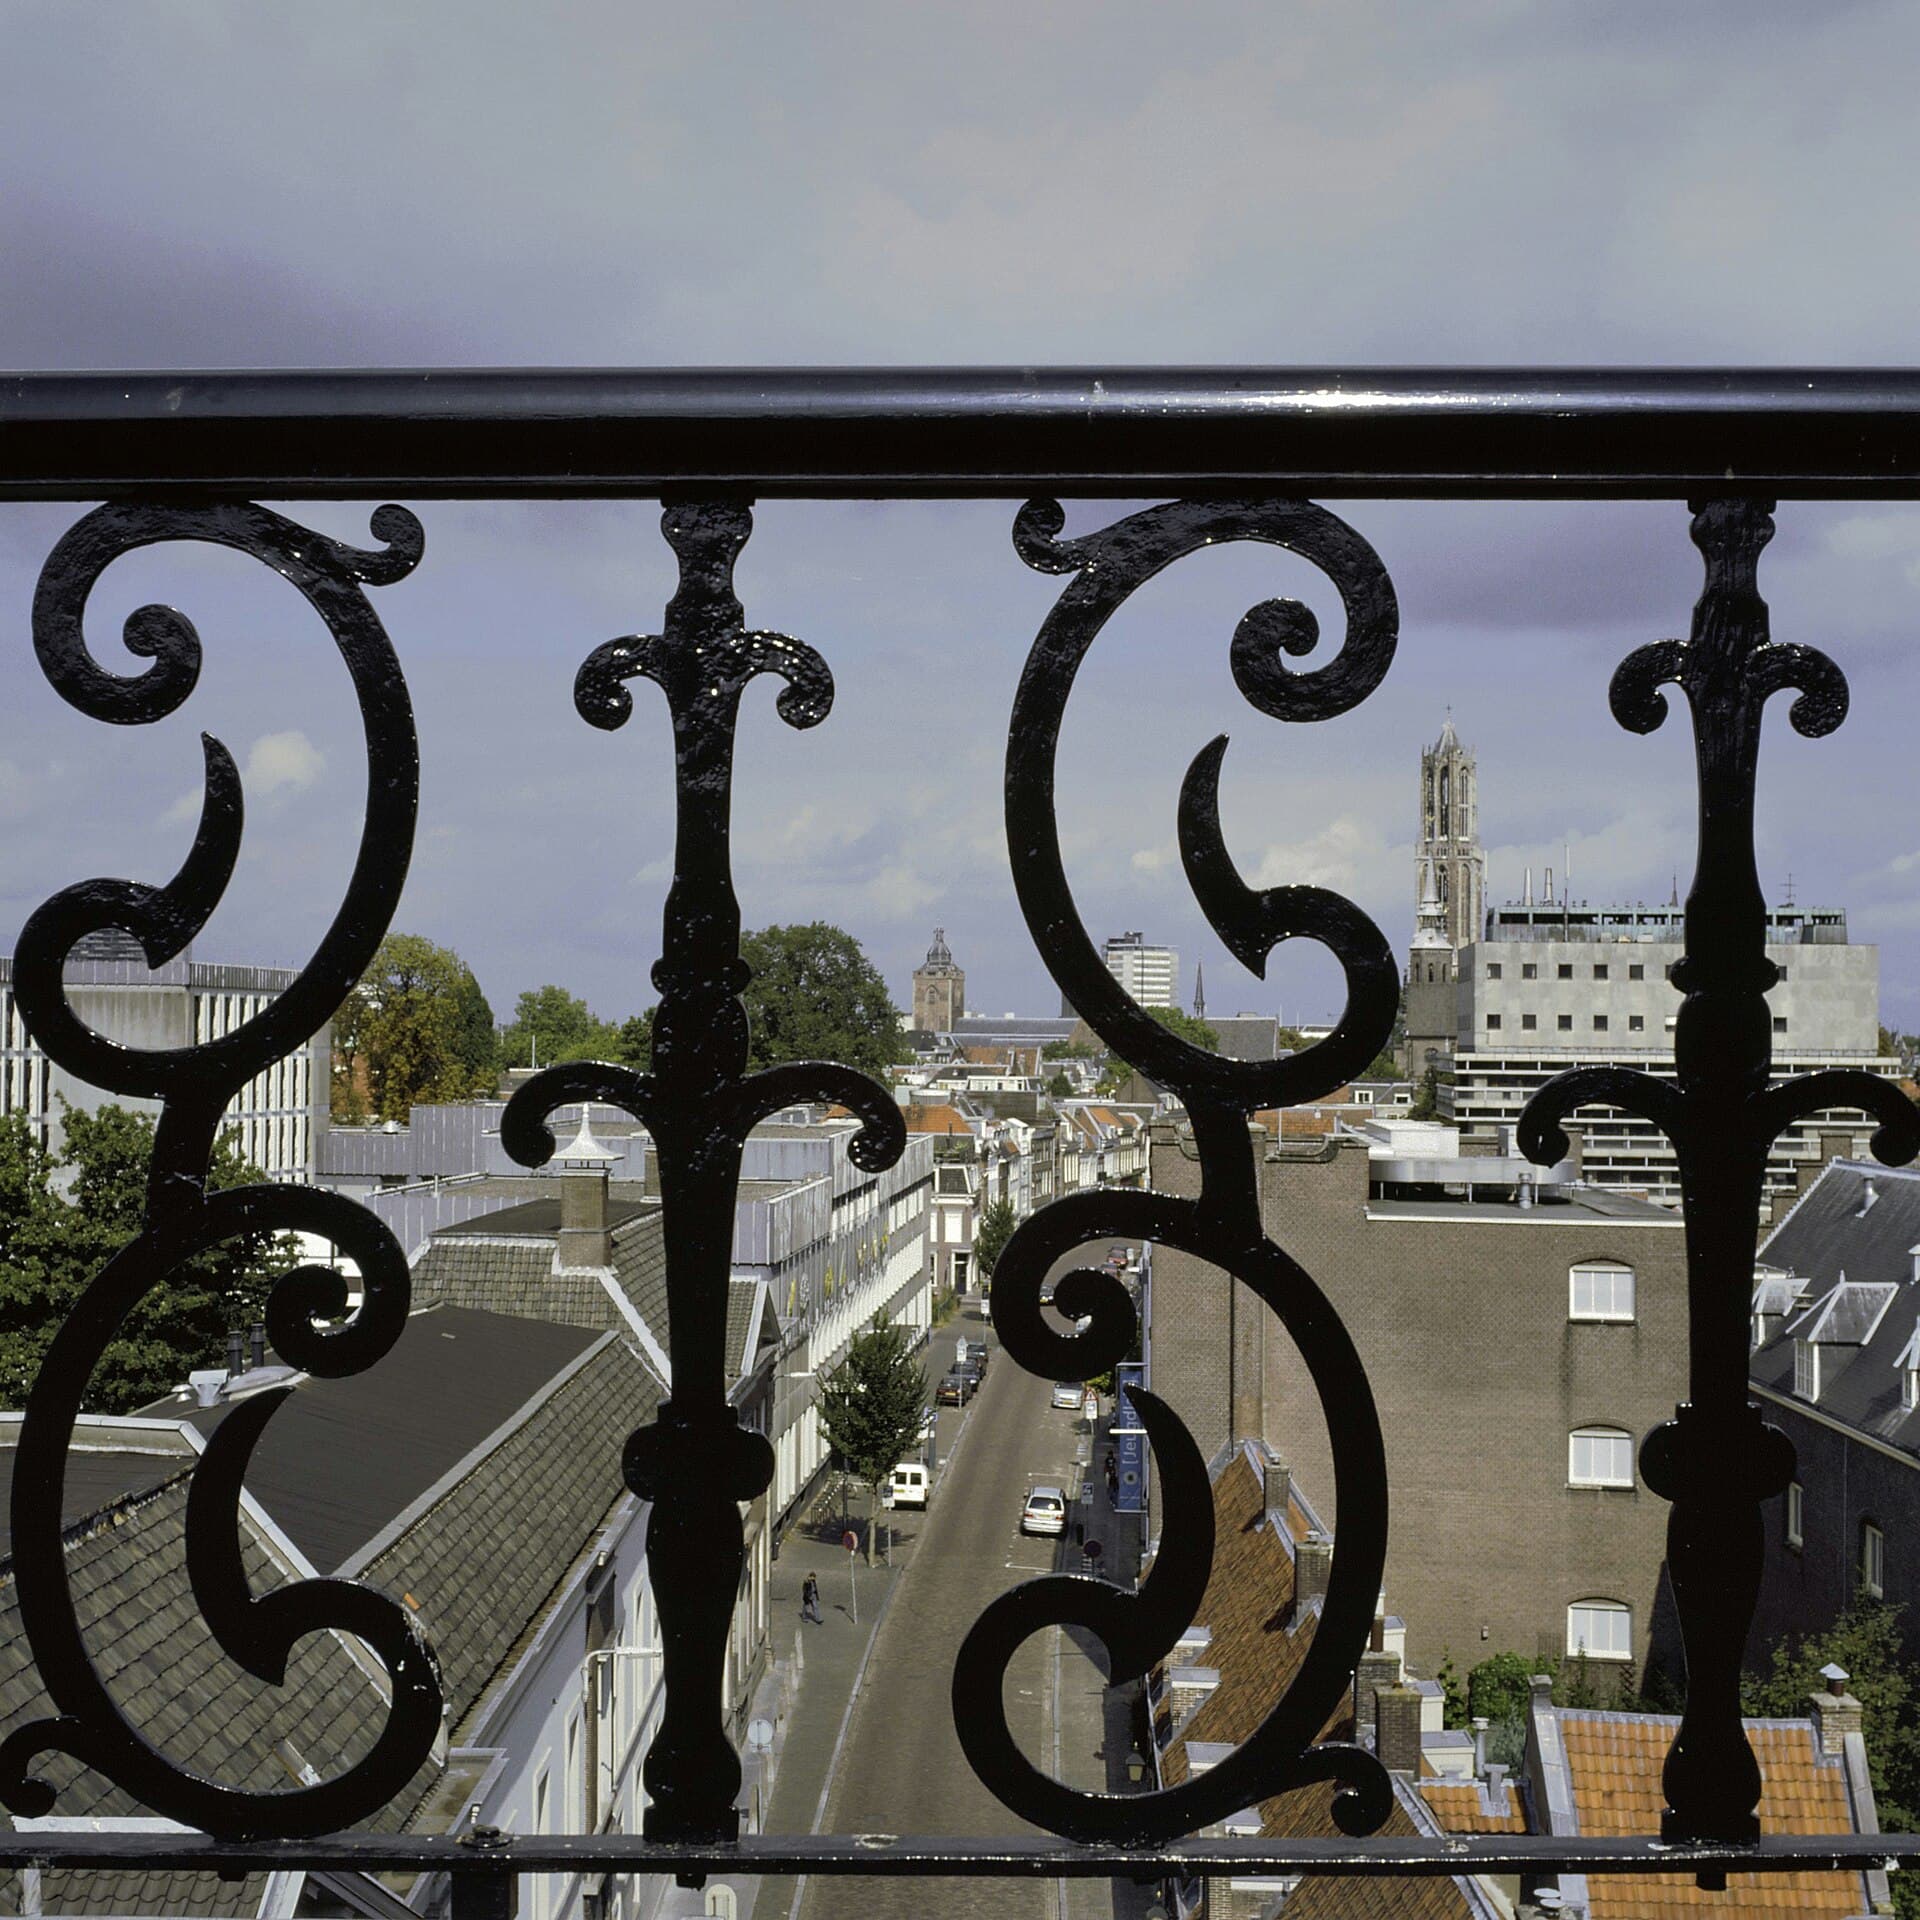 The Van Renswoude FoundationAn eighteenth-century building in Utrecht established in 1756 by the will of Bar18 minutes walk4.7
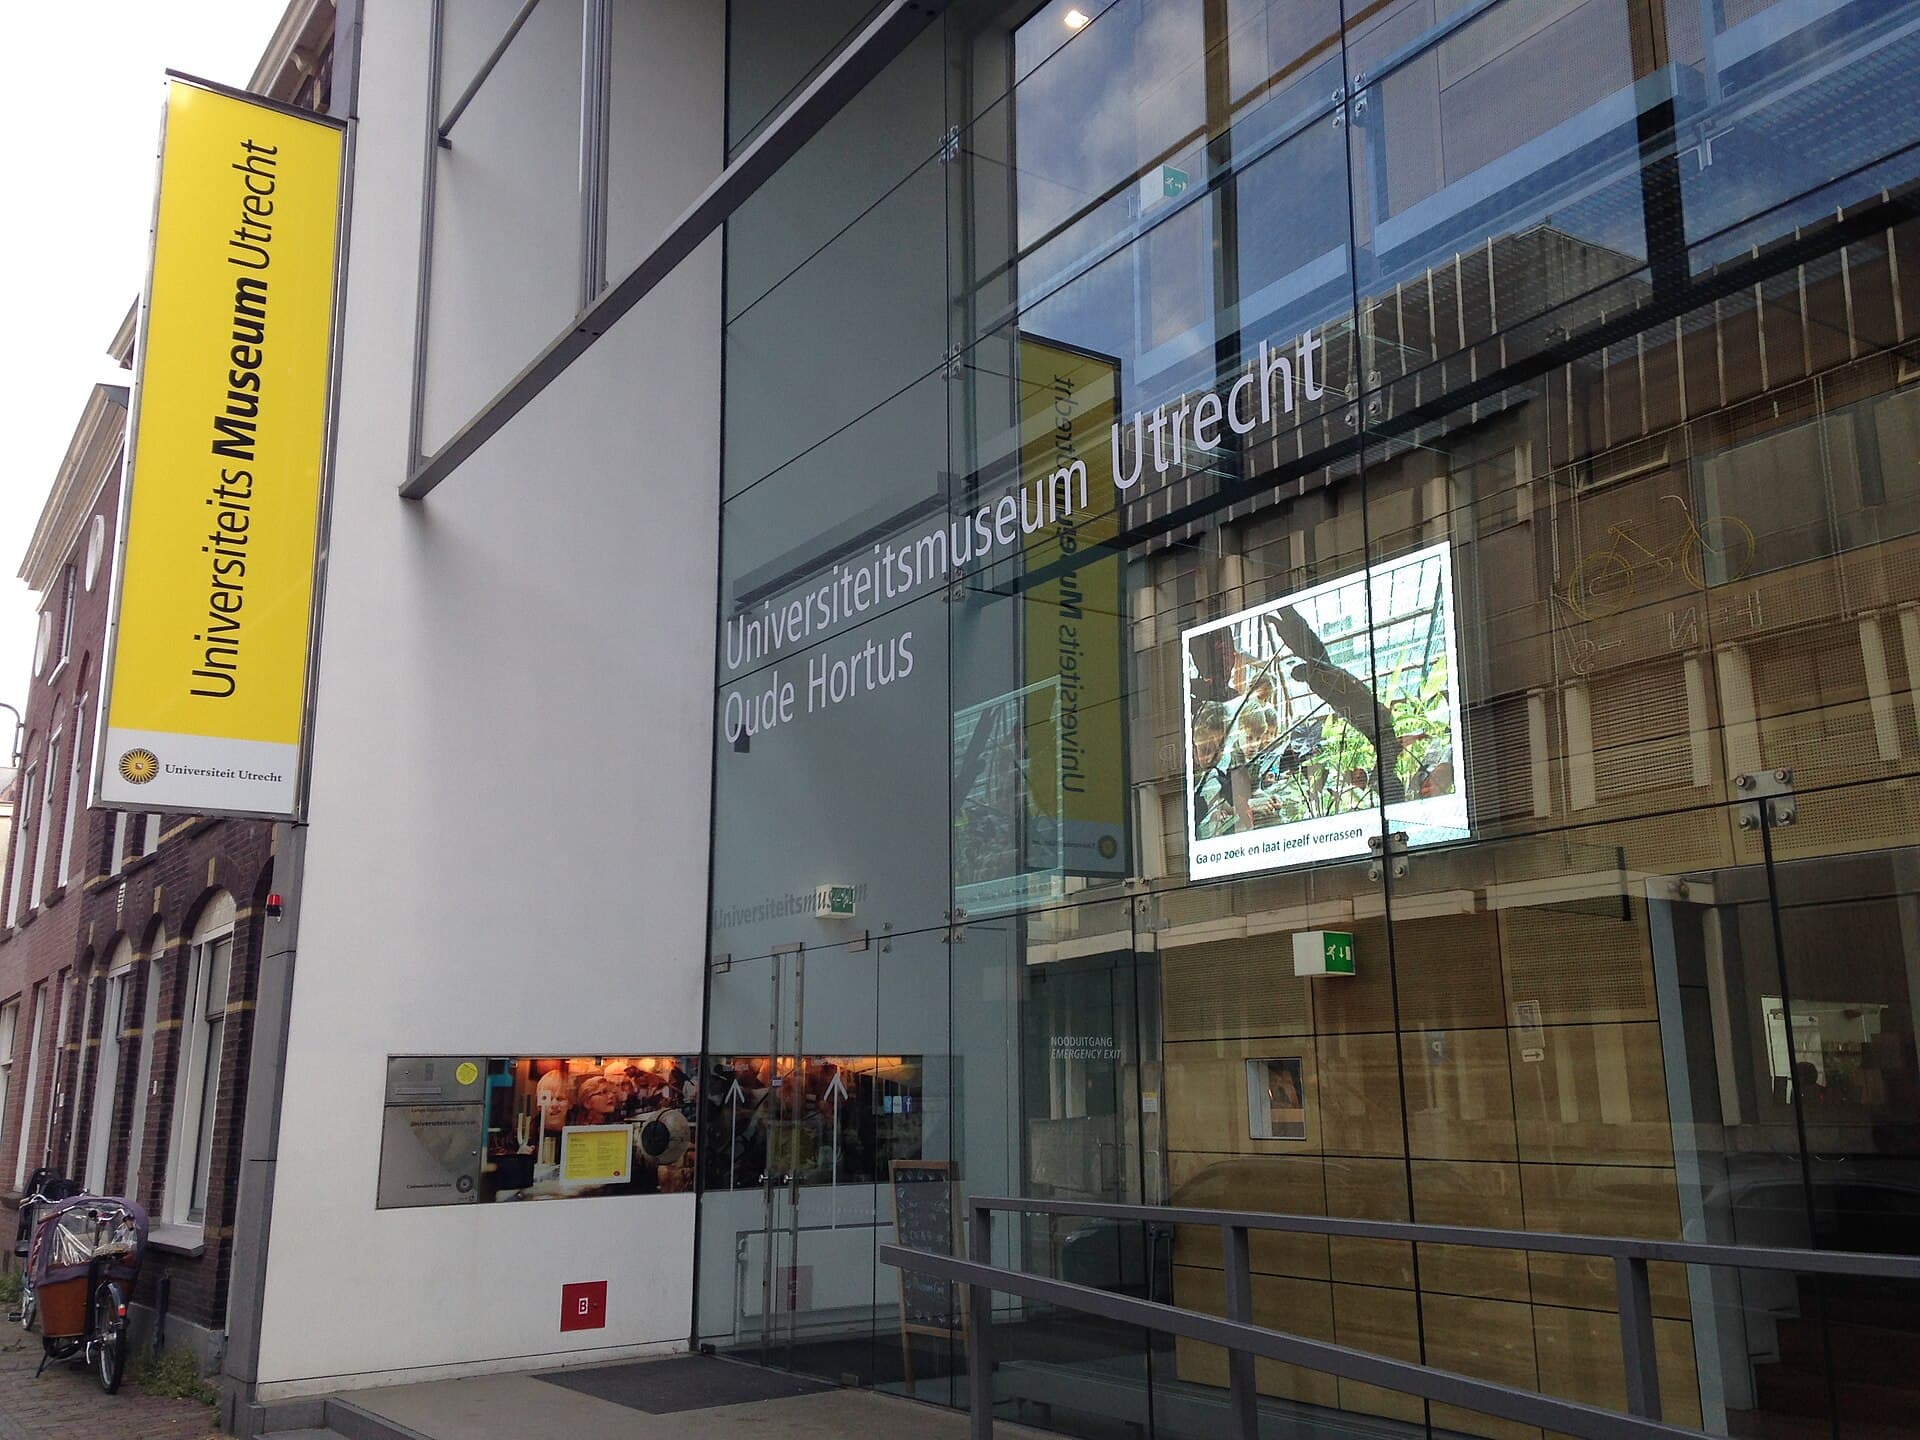 The Utrecht University MuseumThe Utrecht University Museum shows what has accumulated in a university more th19 minutes walk4.2
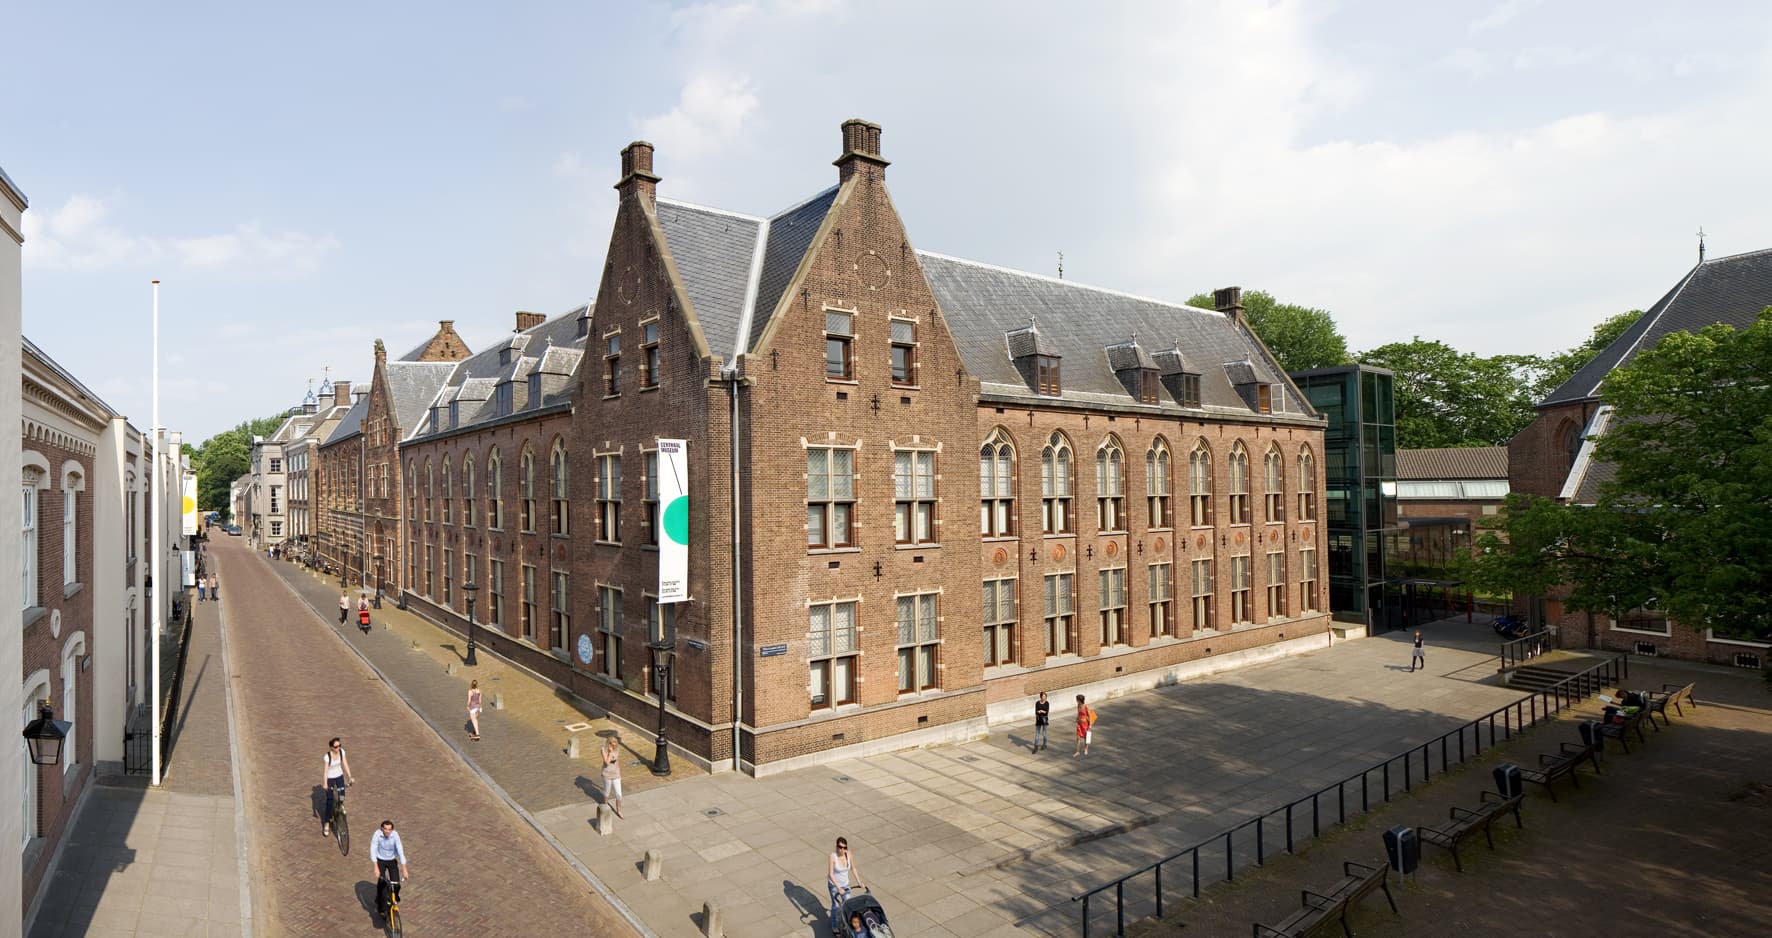 Centraal MuseumThe Centraal Museum is the Netherlands' oldest municipal museum (1838) and Utrec19 minutes walk4.1
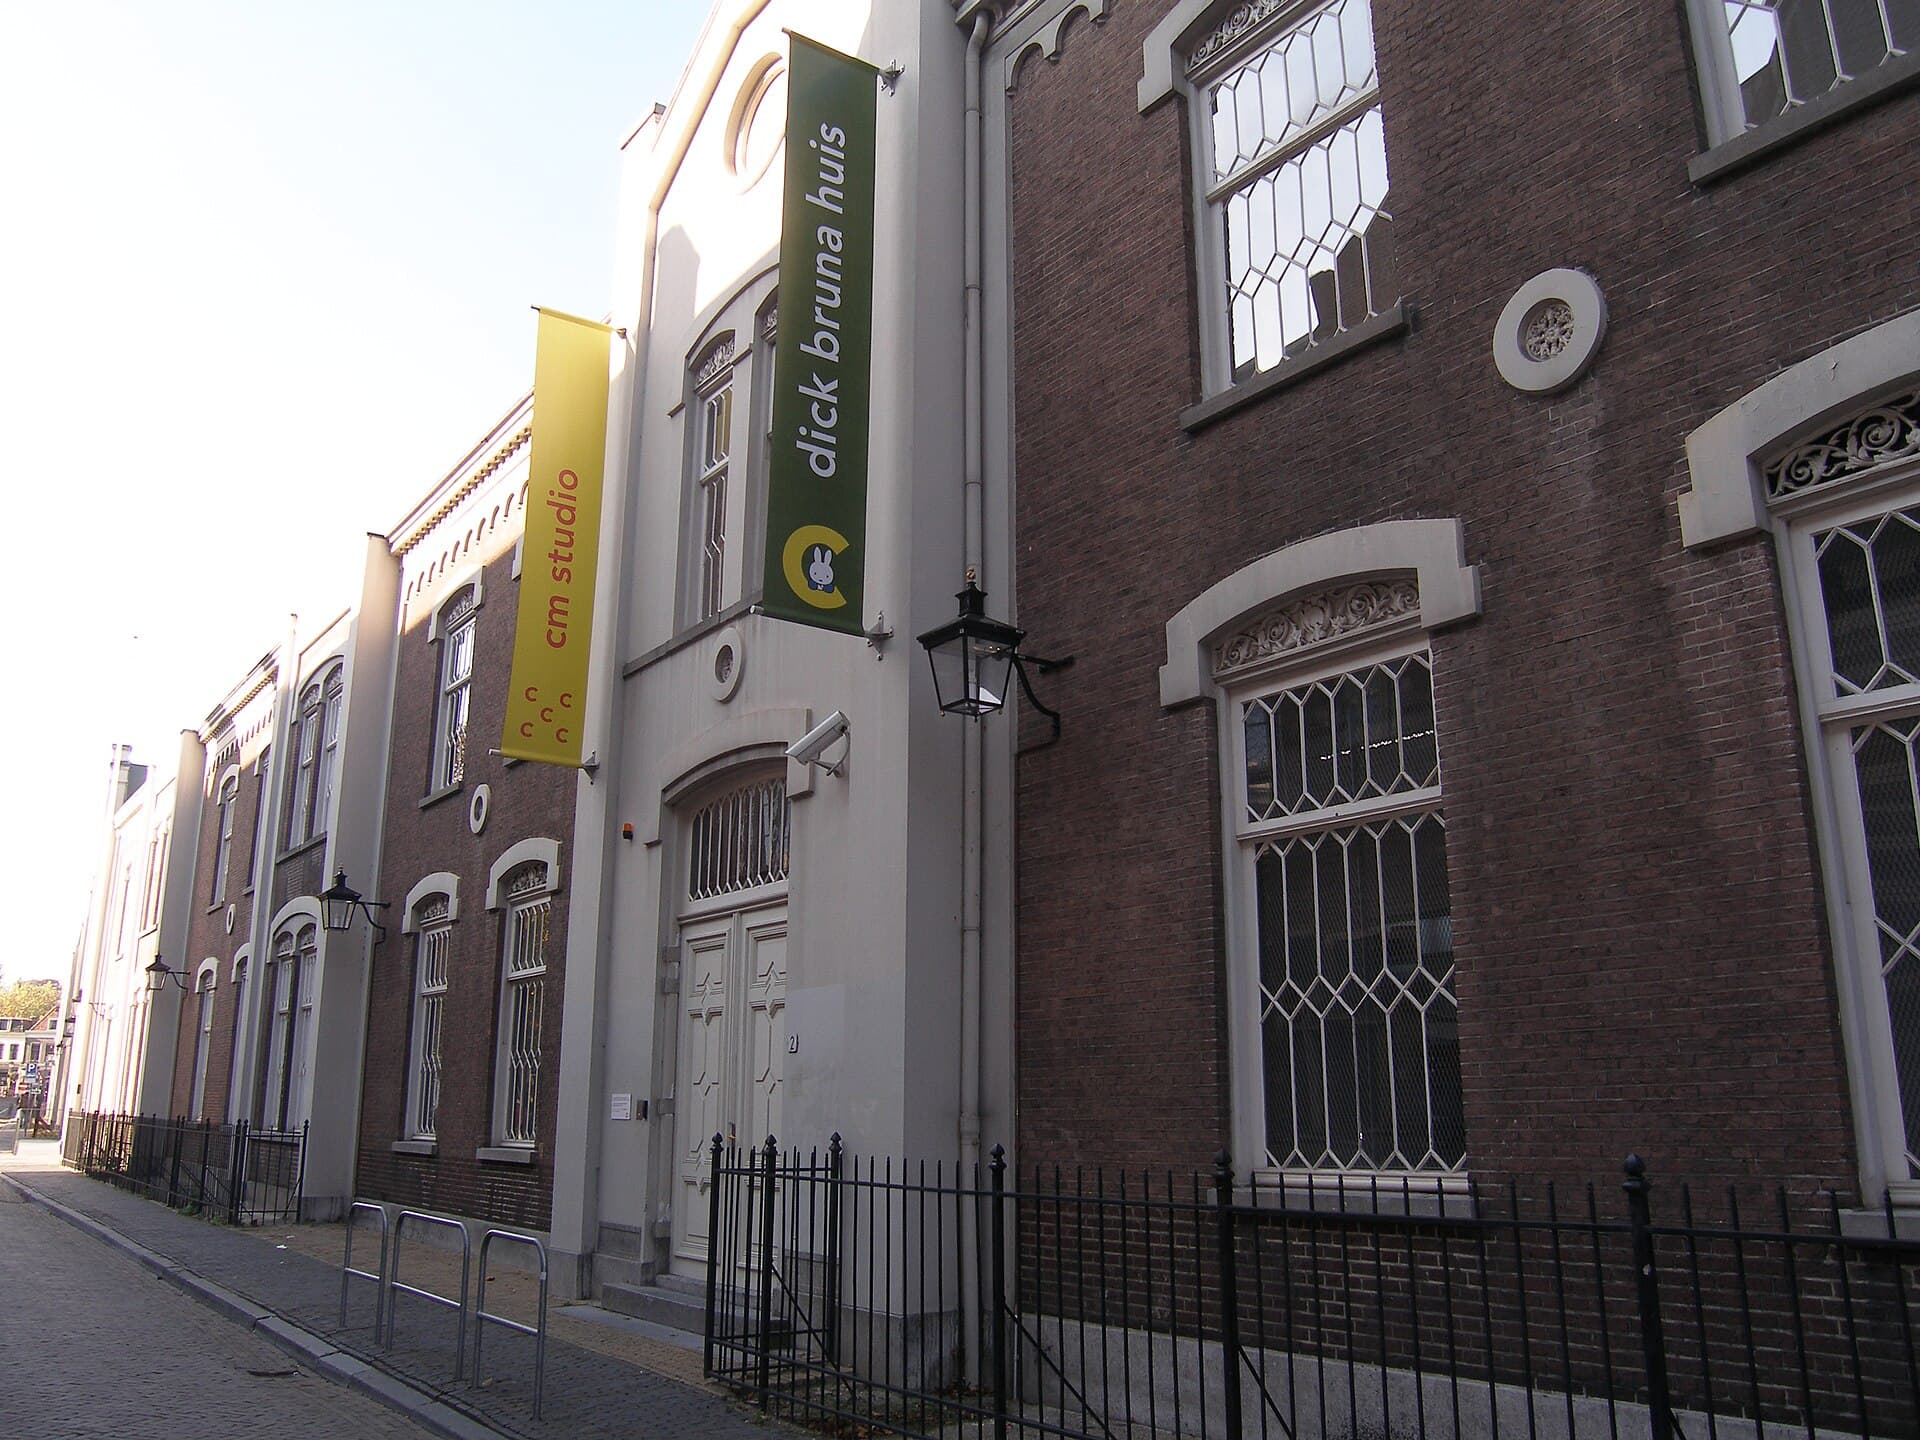 Nijntje Museum (Miffy)The Nijntje Museum is devoted entirely to the rabbit Miffy (Nijntje in Dutch) — 19 minutes walk4.2
For the architecture and modern-design lover: absolutely — it is one of the twentieth century's most important buildings in the world, without equal. For the uninterested: it may look like a small ordinary house without its context, so read about De Stijl first. Numbers are strictly limited to protect it, so early booking is essential.