
The Art Nouveau
Decorated tiling, balconies and corner turrets.
W. Bulach — CC BY-SA 4.0 · F.Eveleens — CC BY 3.0 · Johan Bakker — CC BY-SA 4.0 · GraphyArchy — CC BY-SA 4.0
The Witte Huis is an office building of 1898, eleven storeys and about forty-three metres tall, and at its completion the tallest office building in Europe — usually described as Europe's first skyscraper. The label needs qualifying: it is not a skyscraper in the American sense — no steel frame, but very thick load-bearing walls at the base and foundations on timber piles in Rotterdam's mud. It was, though, an explicit early European attempt to imitate what was being built in Chicago and New York, in an Art Nouveau manner with decorated tiling, balconies and corner turrets. Its real value today is as a survivor: this is one of very few buildings left standing in central Rotterdam after the bombardment of May 1940 erased everything around it. Standing in front of it you see a nineteenth-century building surrounded by a city from the 1950s onward — and that contrast is the lesson. It is seen free from outside and has a cafe on the ground floor.
Decorated tiling, balconies and corner turrets.
An 1898 building amid a city from the 1950s onward.
Geldersekade 1, 3011 Rotterdam
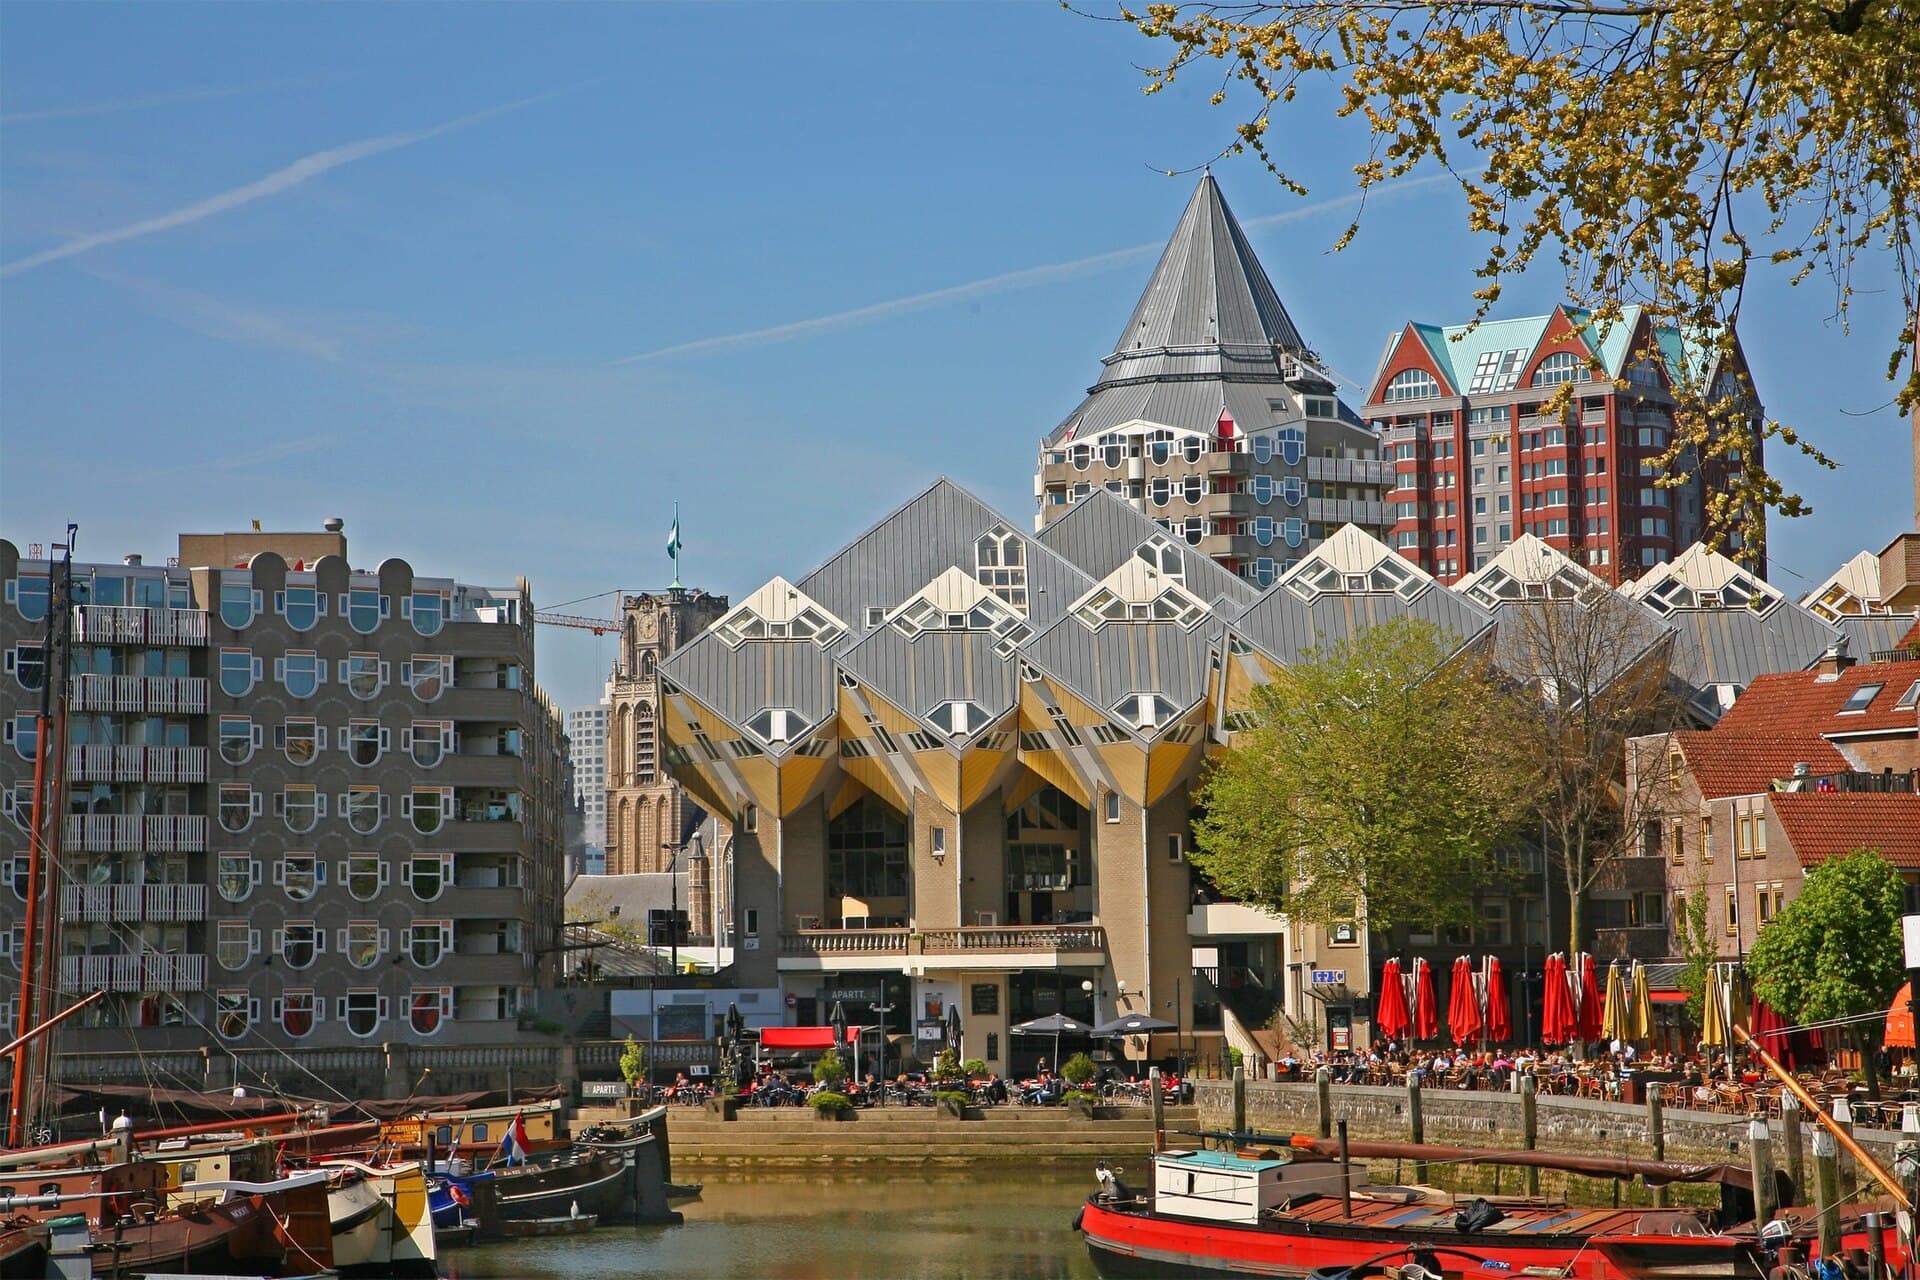 The Cube HousesThe Cube Houses are Rotterdam's most famous and strangest architectural landmark2 minutes walk4.3
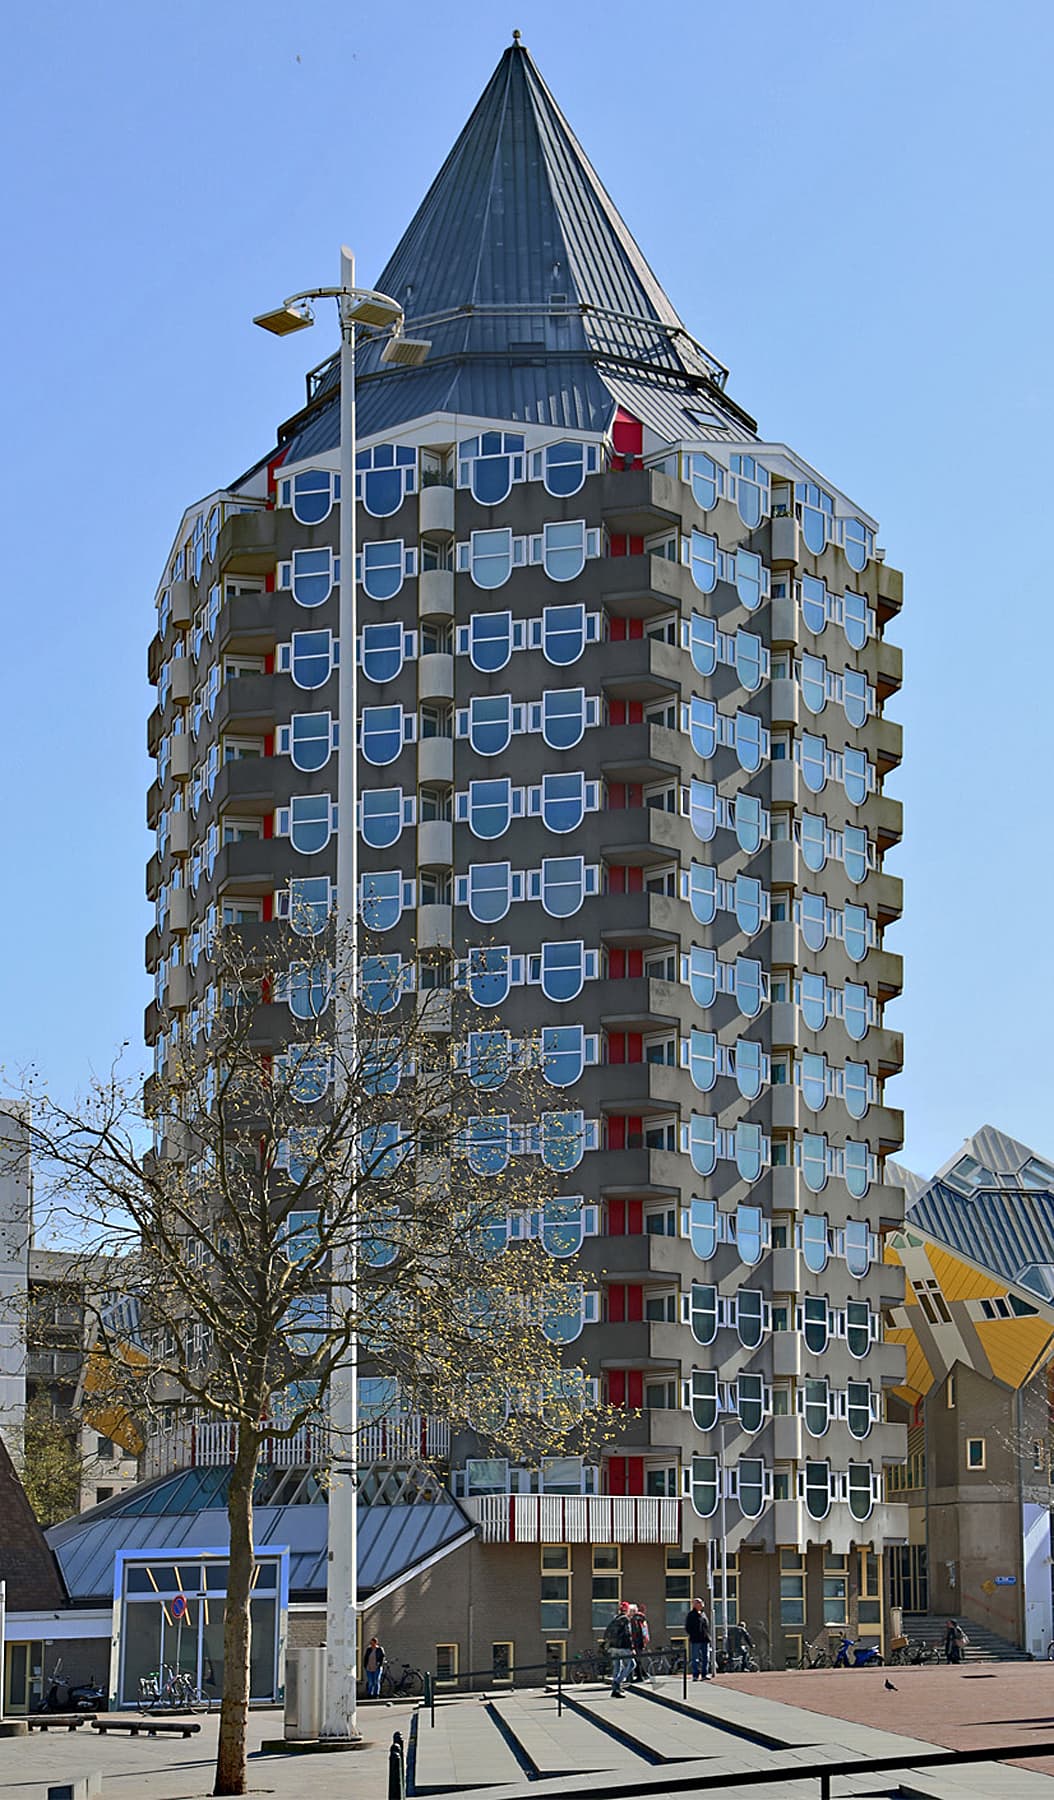 The Blaaktoren, the PencilThe Blaaktoren is a residential tower standing between the Cube Houses and the M3 minutes walk4.6
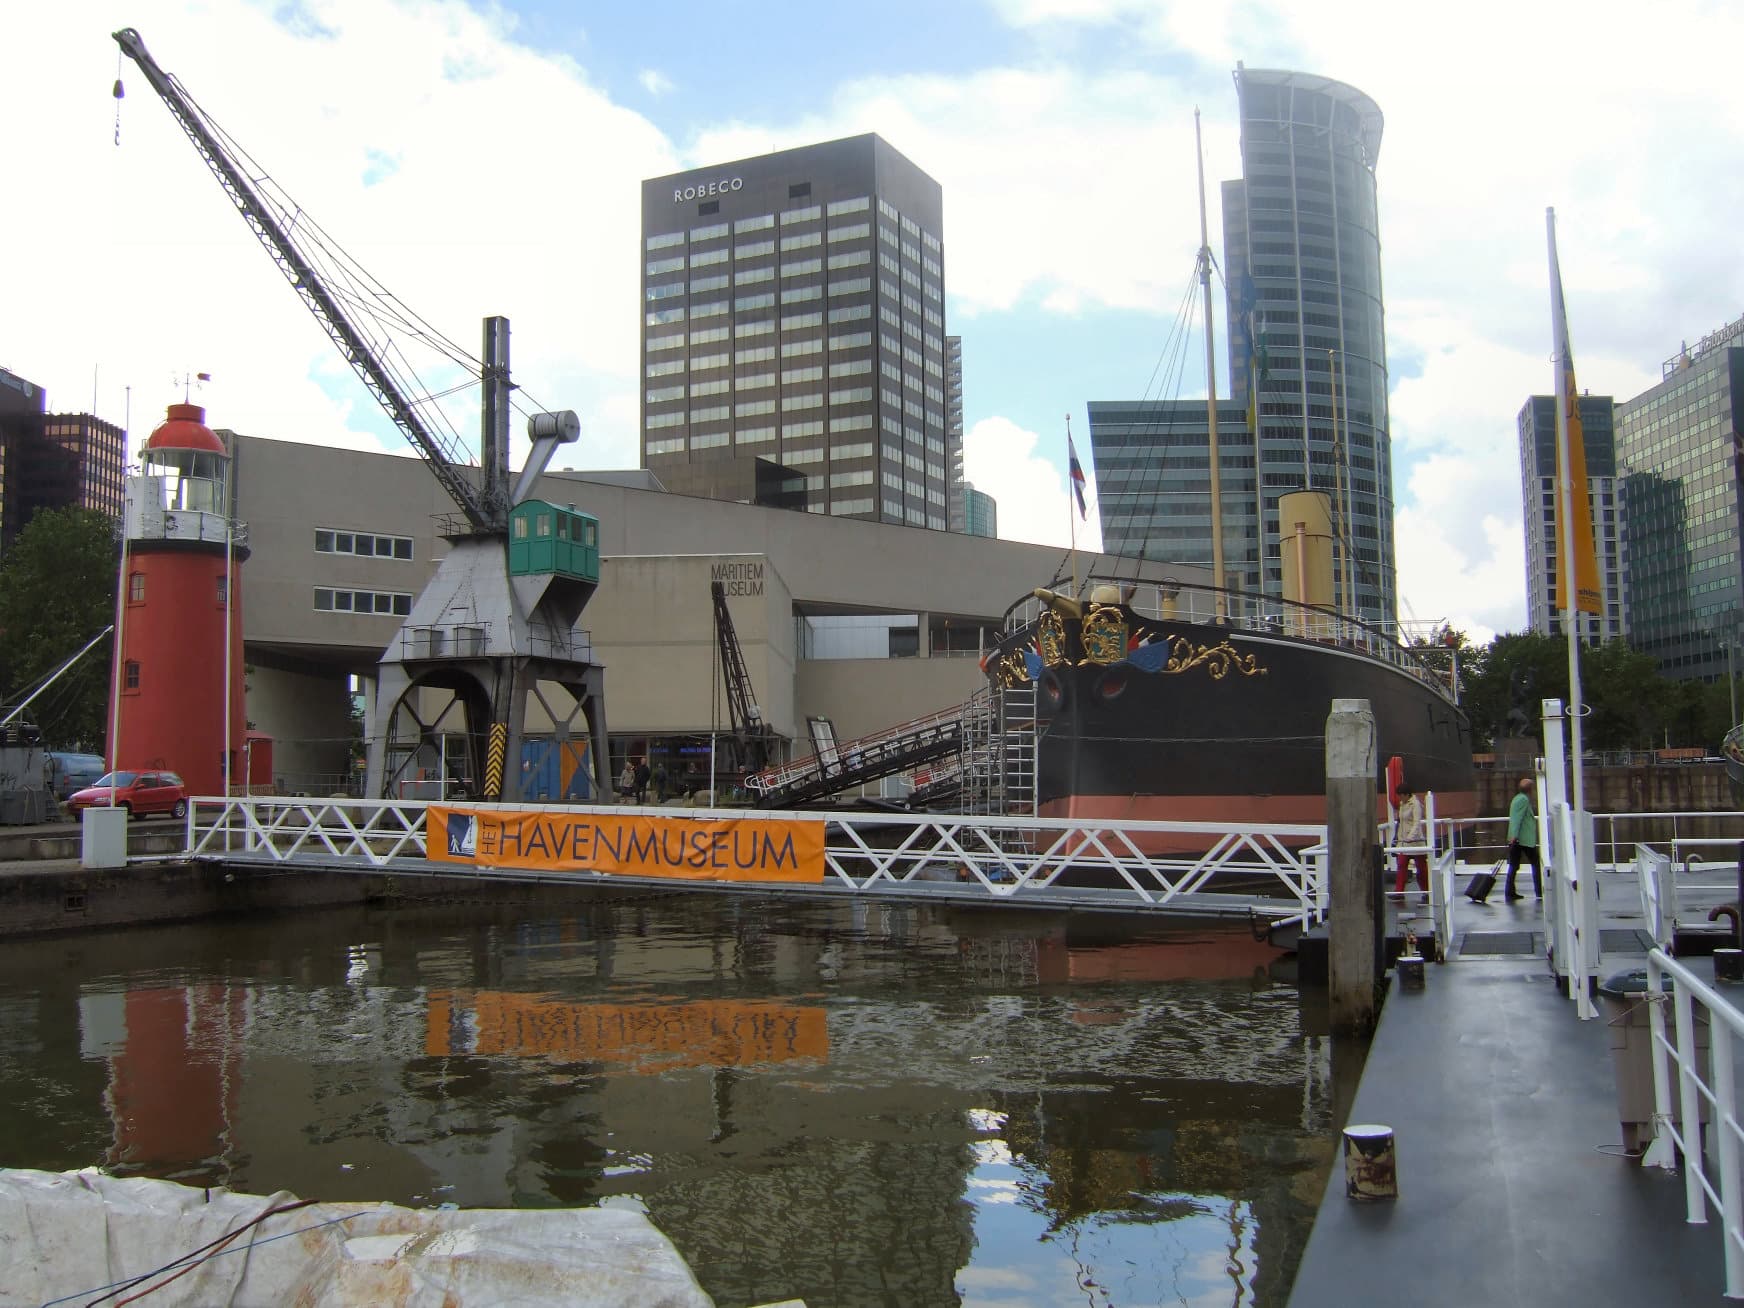 Maritime Museum RotterdamIn the city of Europe's mightiest port the sea deserves two museums in one: mode9 minutes walk4.2
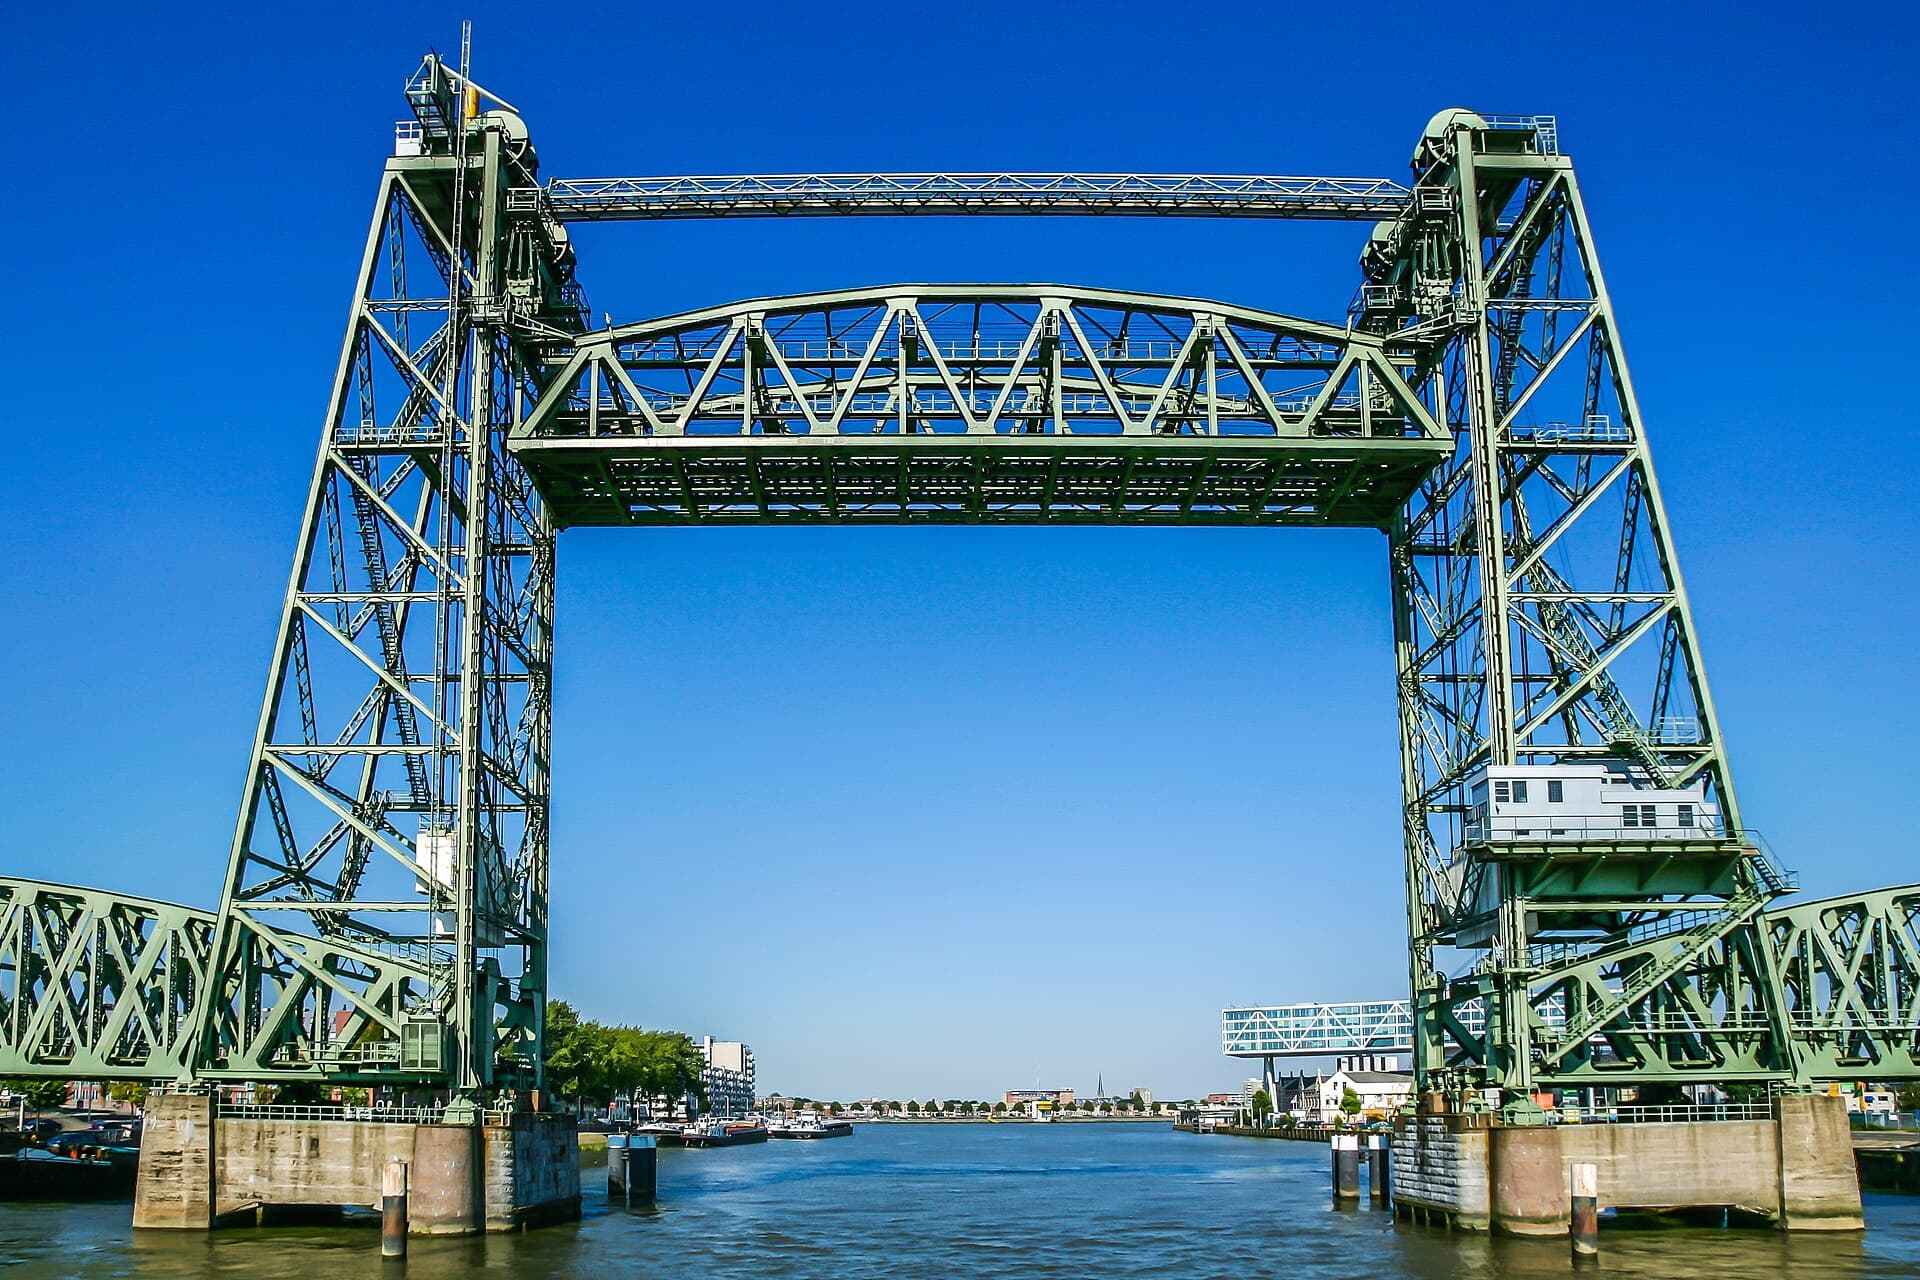 De Hef Lift BridgeDe Hef is a railway lift bridge over the Koningshaven built in 1927, and its mec10 minutes walk4.7
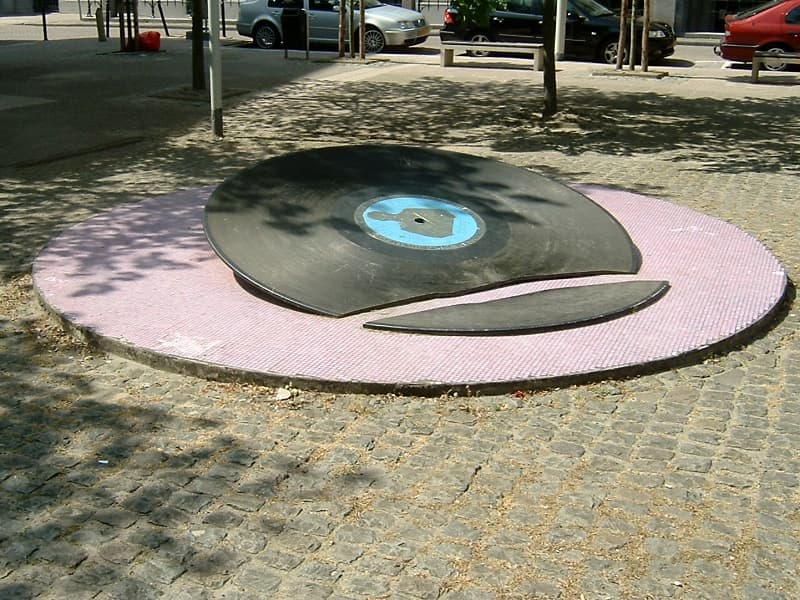 The Louis Davids MonumentA memorial in Rotterdam to Louis Davids, the Dutch comic actor and singer born i11 minutes walk4.5
Very little inside the centre: the White House, the St Lawrence church restored from its ruins, the former stock exchange, and a few scattered facades. Outside the centre a great deal remains: the whole of Delfshaven, the Van Nelle factory, and early twentieth-century residential districts. The official map of the fire boundary — the area that burned — is displayed in Museum Rotterdam and shows precisely what was lost and what survived.